
Request a Viewing
Ground floor
On entering the property there is a good size hallway with stairs leading to the first floor, off which is a WC with wash hand basin.
The kitchen 11'09 x 9'11'' is fitted with a contemporary range of wall and base storage units featuring a single sink and drainer with mixer tap over, space for washing machine and electric cooker, large under stairs storage cupboard and door to the front.
The lounge 21' x 12'08'' is a large attractive dual aspect reception room offering views of the rear garden.
First Floor
On the first floor is a spacious dual aspect master bedroom 11'09'' x 9'03'' with built in storage cupboard with far reaching views to the rear.
Bedroom 2 12'04'' x 10'05'' is a good size double bedroom featuring a built in wardrobe offering far reaching views to the front.
The family bathroom 8'10 x 6'09'' is fitted with a contemporary white suite comprising; low level WC, pedestal wash hand basin, bath with mixer tap over, walk in shower cubicle with electric shower fitment.
Outside
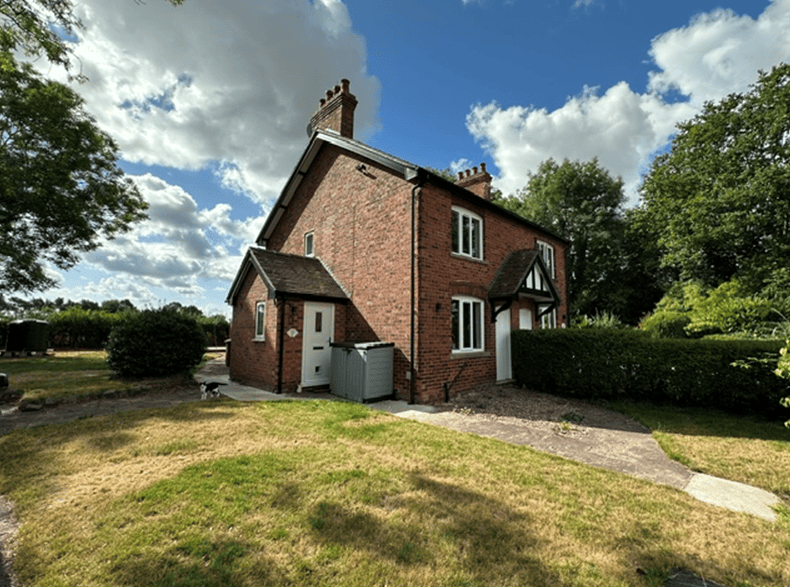
To the front of the property is an attractive garden laid mainly to lawn which flows around to the side elevation and opens into very spacious rear garden bounded by mature hedging.
The gardens are accessed via gates opening onto a driveway offering parking for a number of vehicles.
Rental information
Rent £1300 pcm. A holding deposit equivalent to 1 week’s rent (£300) is required to reserve the property while referencing, credit checks and Right to Rent checks are carried out. A deposit equivalent to 5 weeks’ rent (£1500) is payable prior to moving in. All applicants will be subject to affordability and reference checks. Terms apply. EPC Band - D Council Tax Band - C Available from 25th September.