Request a Viewing


Accommodation
Entrance Lobby/Cloakroom
Utility Room
With w/c and wash hand basin and housing the oil central heating boiler. Plumbing for washing machine.
Kitchen/Diner
A spacious modern fitted kitchen with a range of wall and base units. Integrated dishwasher and fridge/freezer. No cooker is included but space for an electric range cooker. Dining Area with breakfast bar.
Study
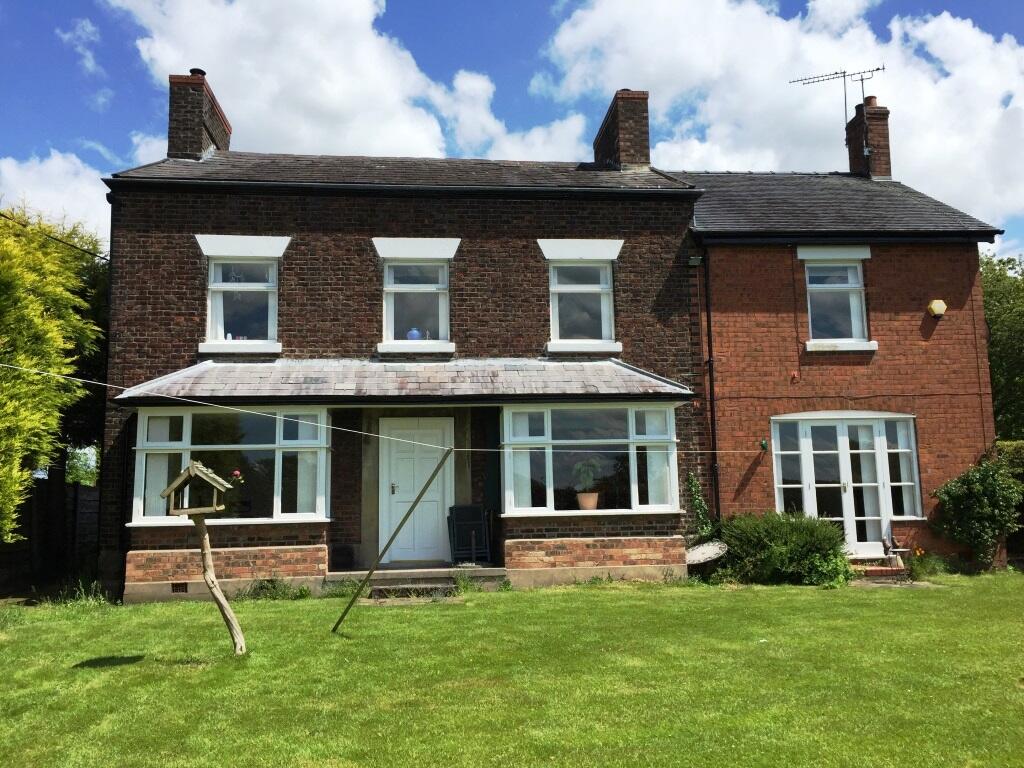
A spacious reception room with carpeted floor and bay window. Log burning stove.
Dining Room
A further spacious reception room with carpeted floor and bay window. Fire alcove. Door leading down to cellar.
Living Room
An excellent size room with carpeted floor and patio doors to garden. Open fire place.
Stairs and Landing to First Floor
Master Bedroom
A spacious room with carpeted floor and neutral decoration, door to airing cupboard and window.
En-Suite Bathroom
With shower over bath, w/c and wash hand basin.
Family Bathroom
With shower over bath, w/c and wash hand basin. Built-in storage cupboard.
Bedroom Two
A good size double bedroom with built-in shelving cupboard and wardrobe area.
Bedroom Three
A further good size double bedroom.
Bedroom Four
A good-sized single bedroom.
Attic
Offering plentiful storage.
External
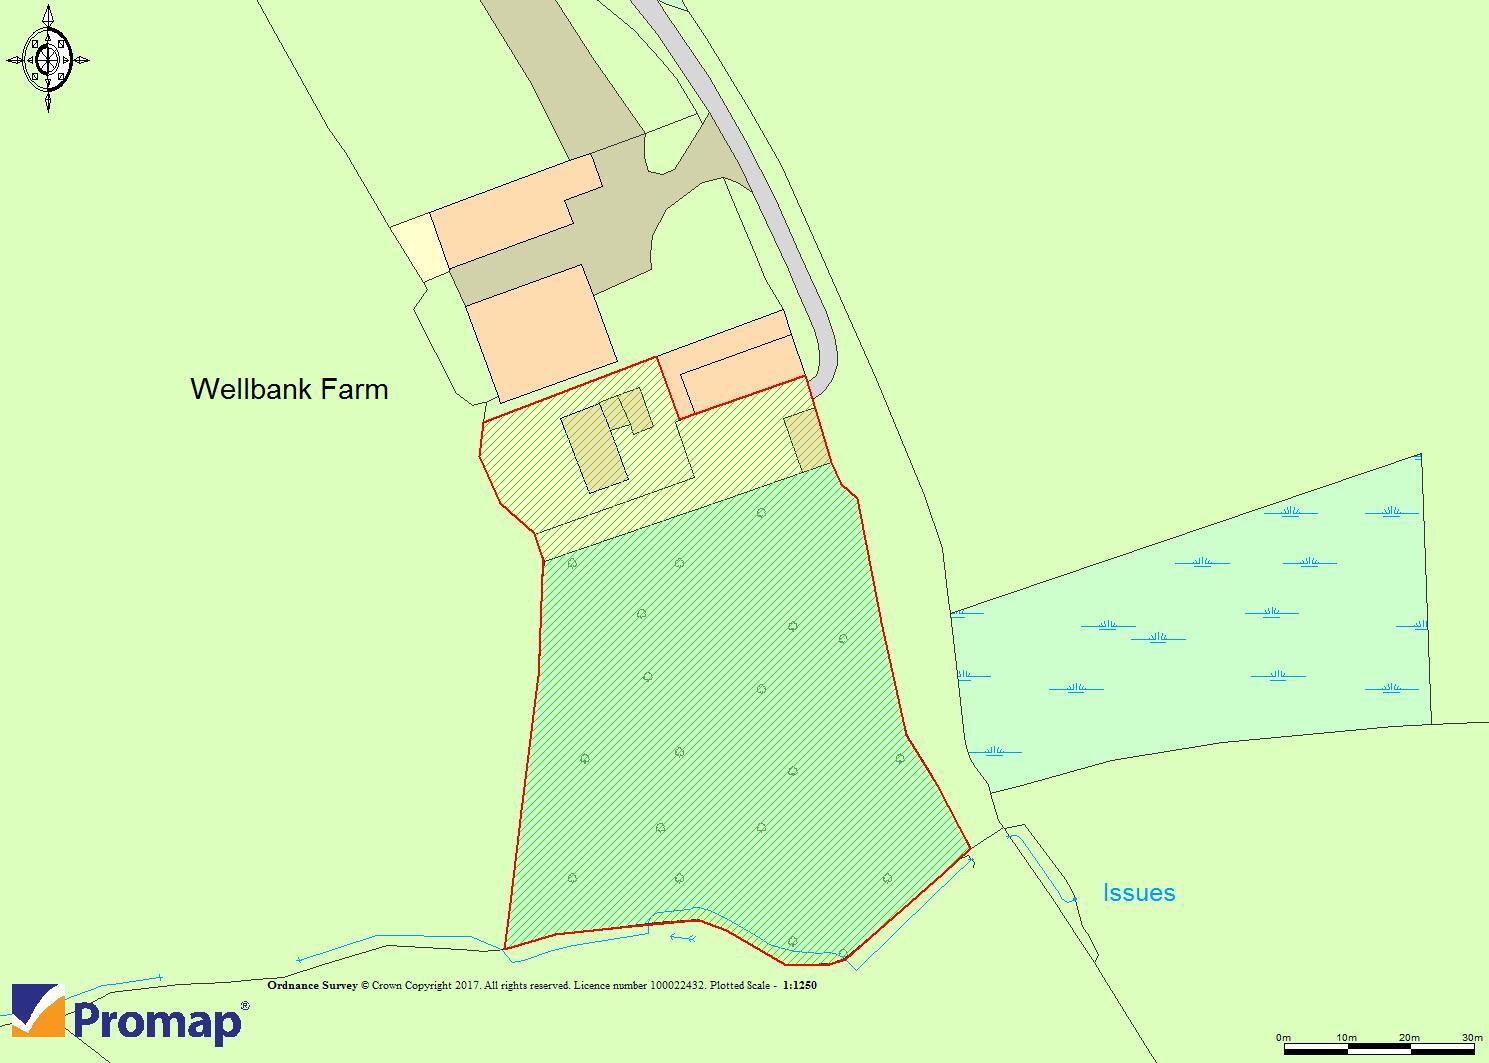
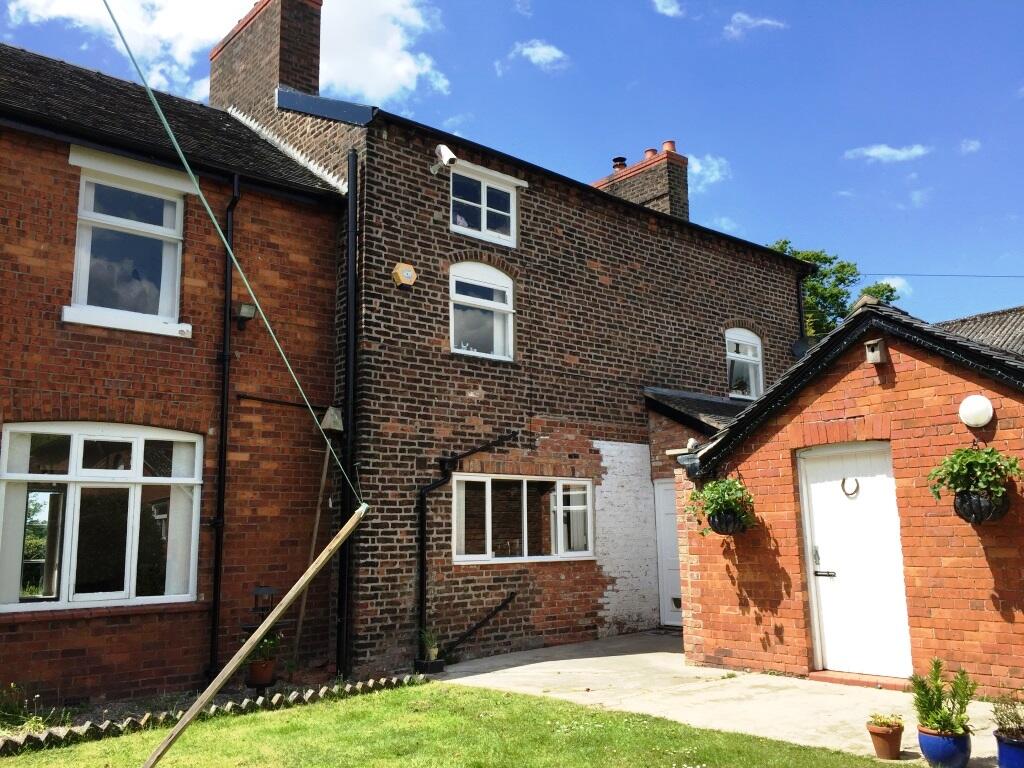
The property benefits from a garage with built-in coal/wood storage bunker and work bench. (No access for vehicular storage). Yard area. Enclosed lawned garden to the front of the property and small lawn area to the rear. Off-road parking for several vehicles.
Paddock
In addition; there is a small paddock suitable for a pony extending to approximately 1 acre, which can be made available.
Property Information
Offered Unfurnished
Energy Efficiency Rating Band: E
Council Tax Band: F
Mains: Electricity
Oil Fired Central Heating
Mains Water – Metered Supply
Rent: £2,225 pcm
Deposit - £2,567.31
Holding Deposit payable upon application - £513.46