Request a Viewing
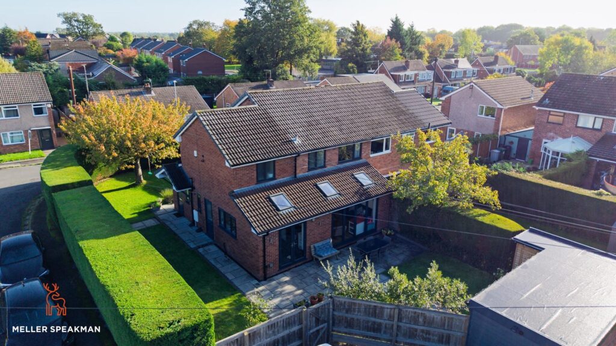
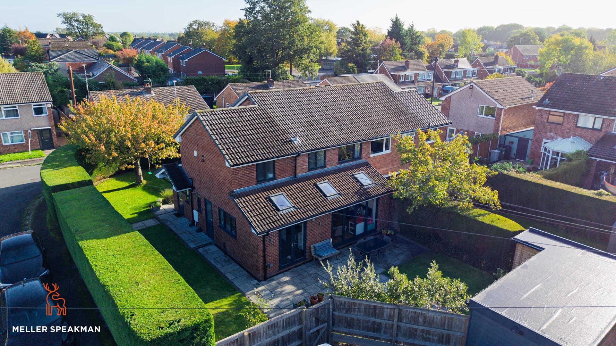
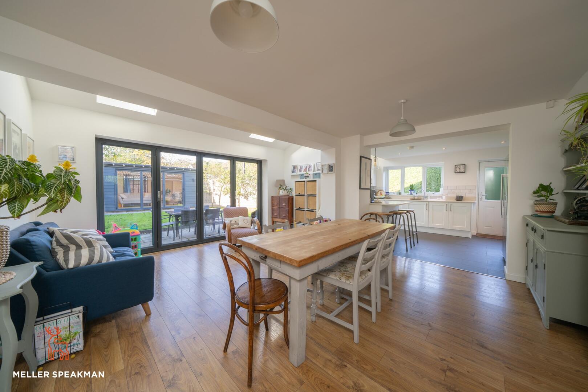
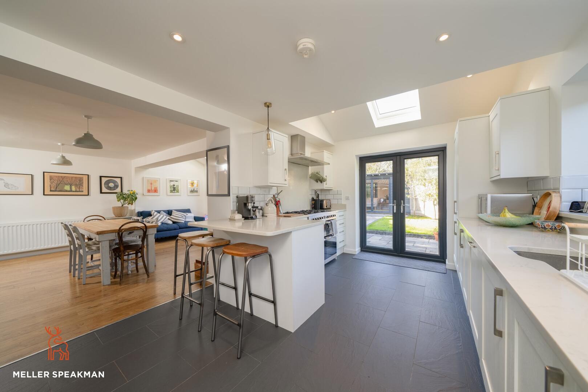
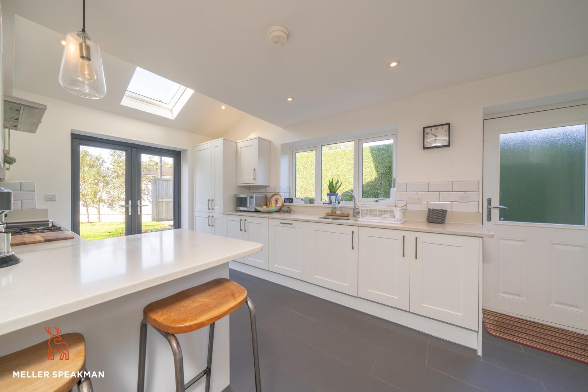
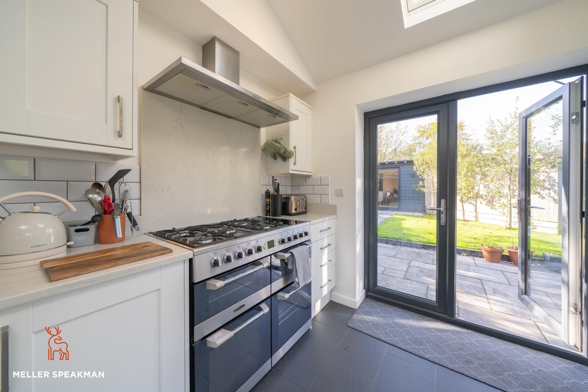
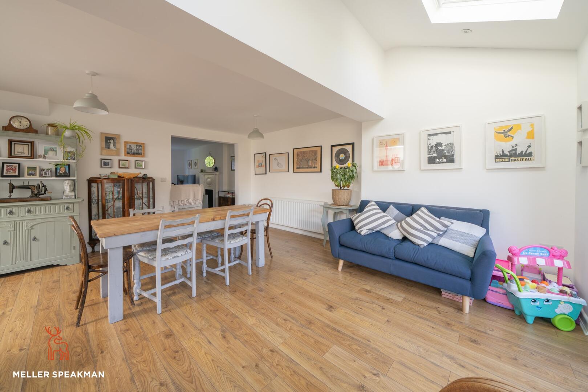
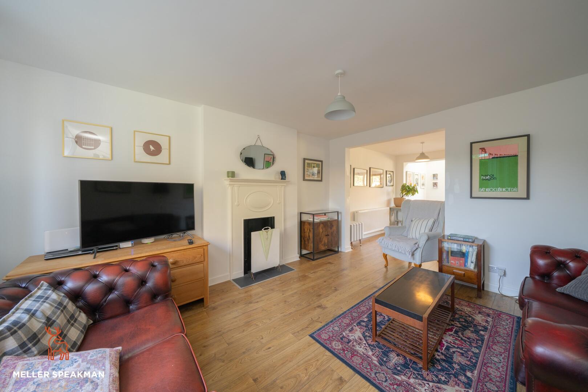
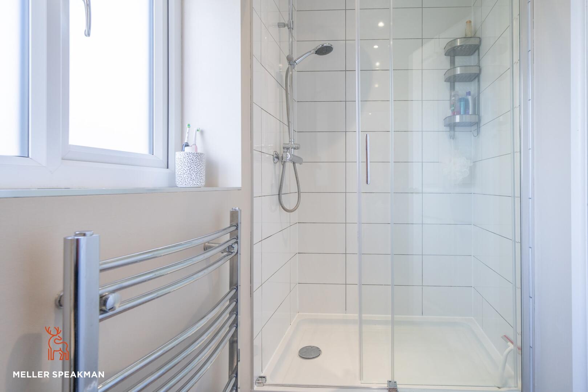
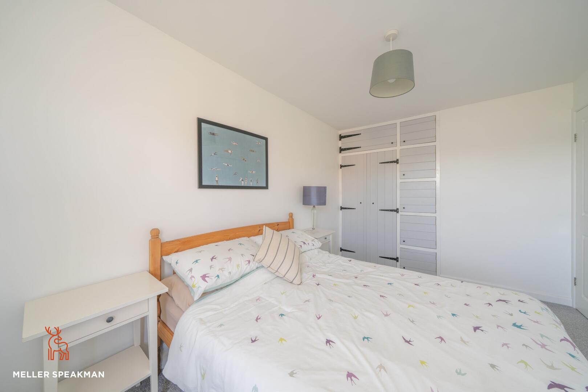
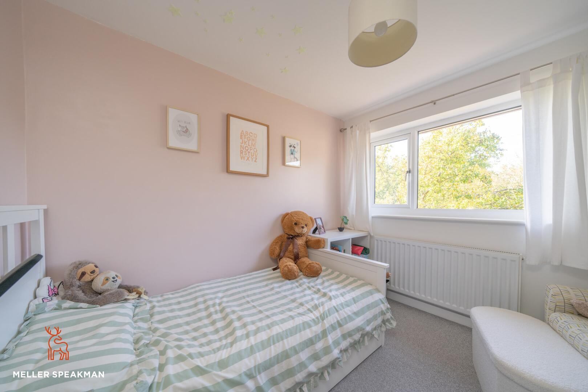
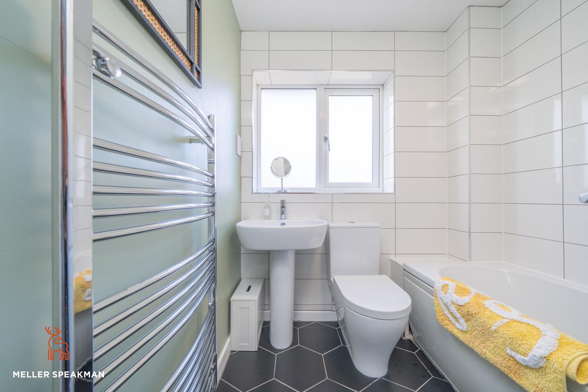
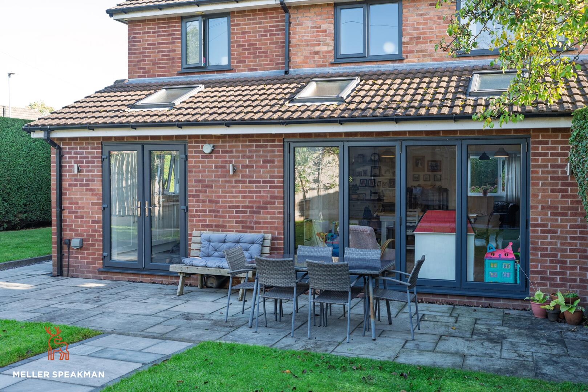
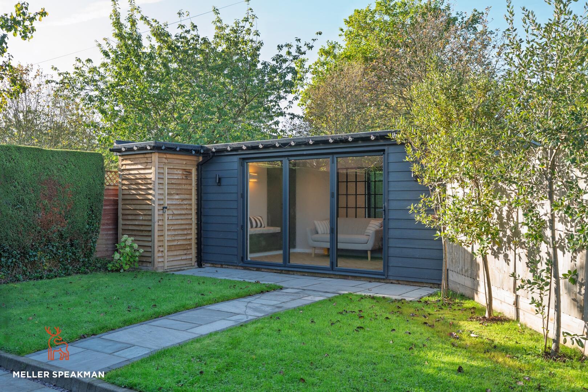
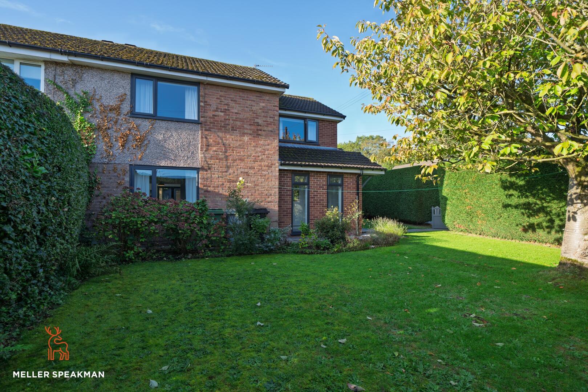
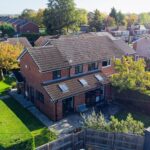
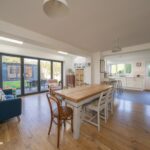
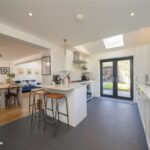
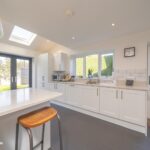
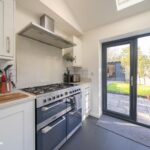
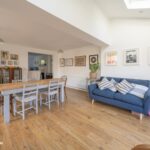
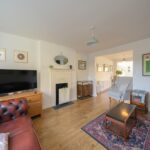
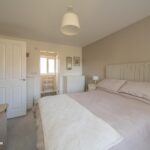
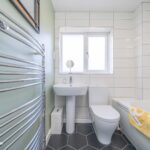
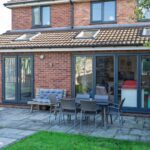
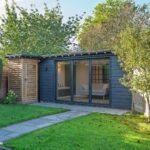
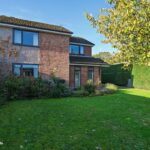
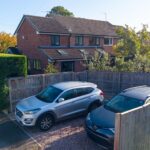
In recent years the house has been completely update and carefully extended to provide substantial family sized accommodation which is light and airy and appointed to a high standard throughout. As the house occupies a large corner plot, a good sized garden has been retained which is very private behind mature hedgerow and enjoy a sunny south westerly aspect at the rear. In addition, there is a very useful garden room/home office which is fully converted and suitable for day to day use.
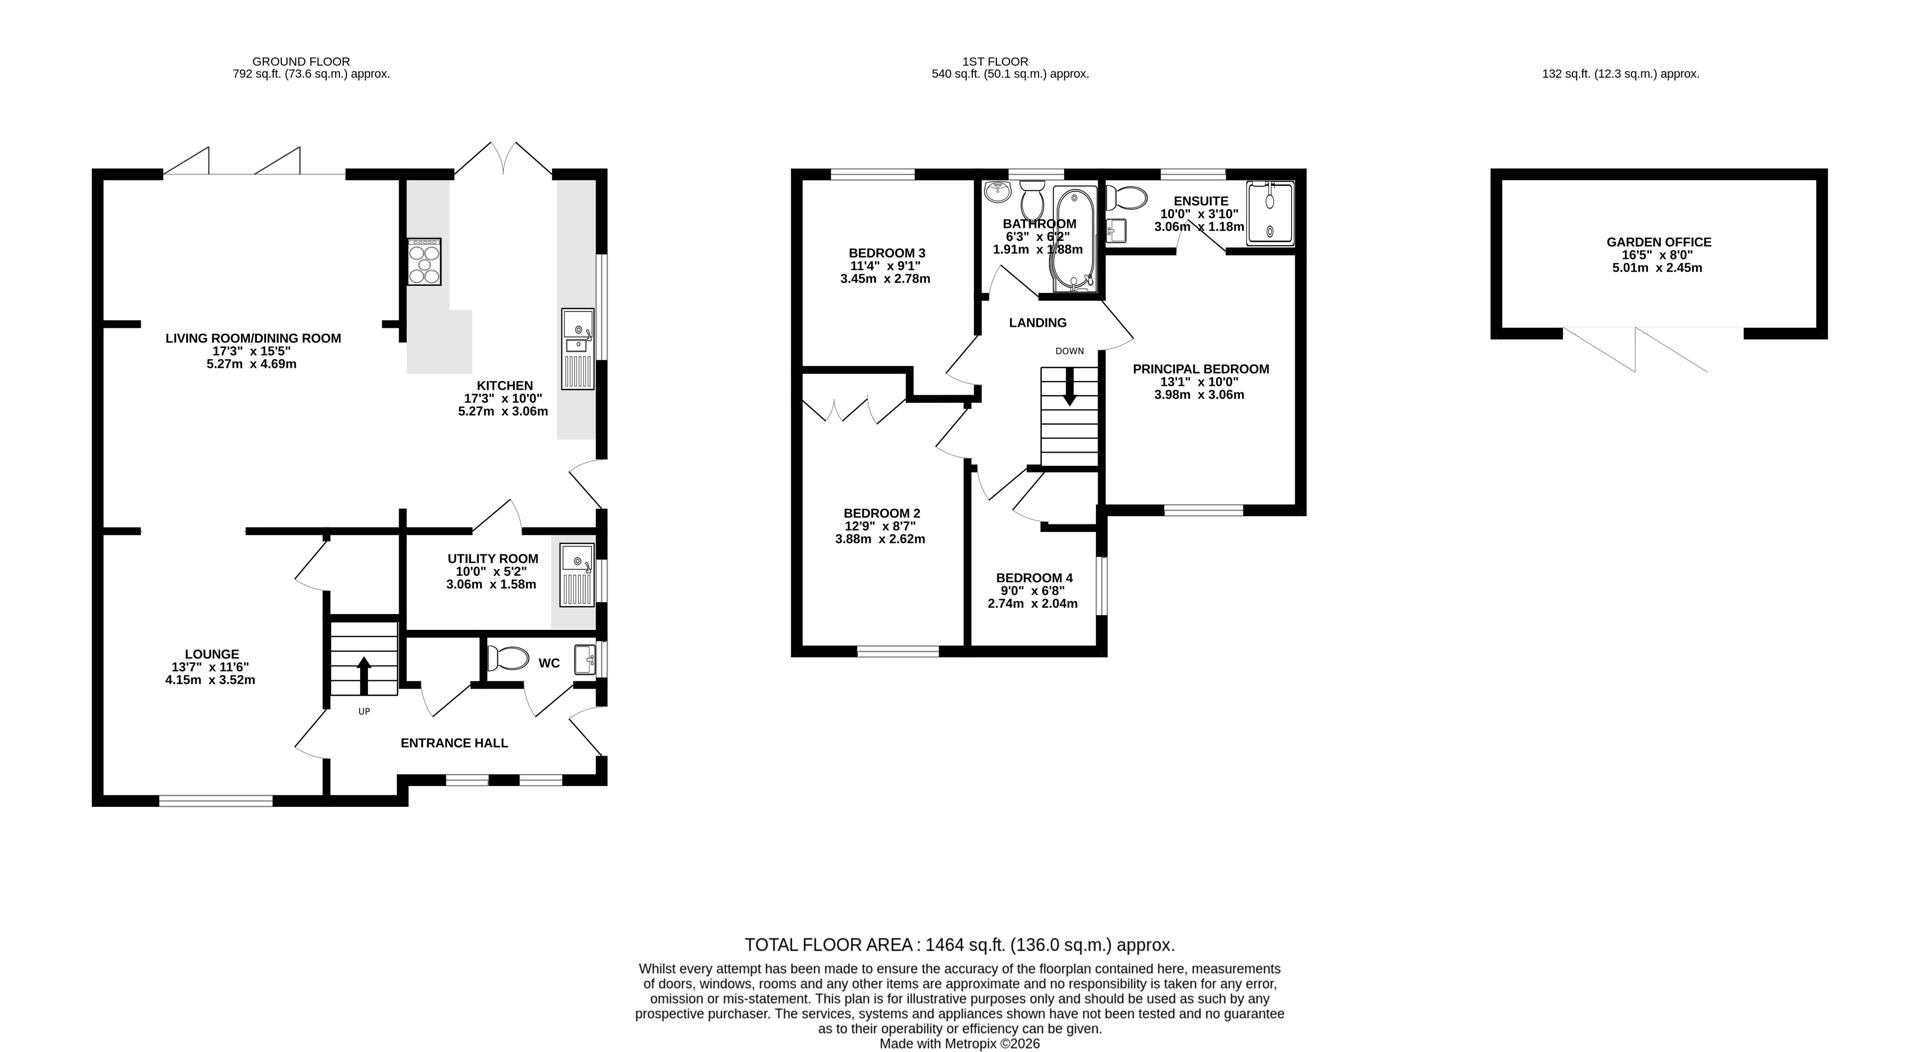
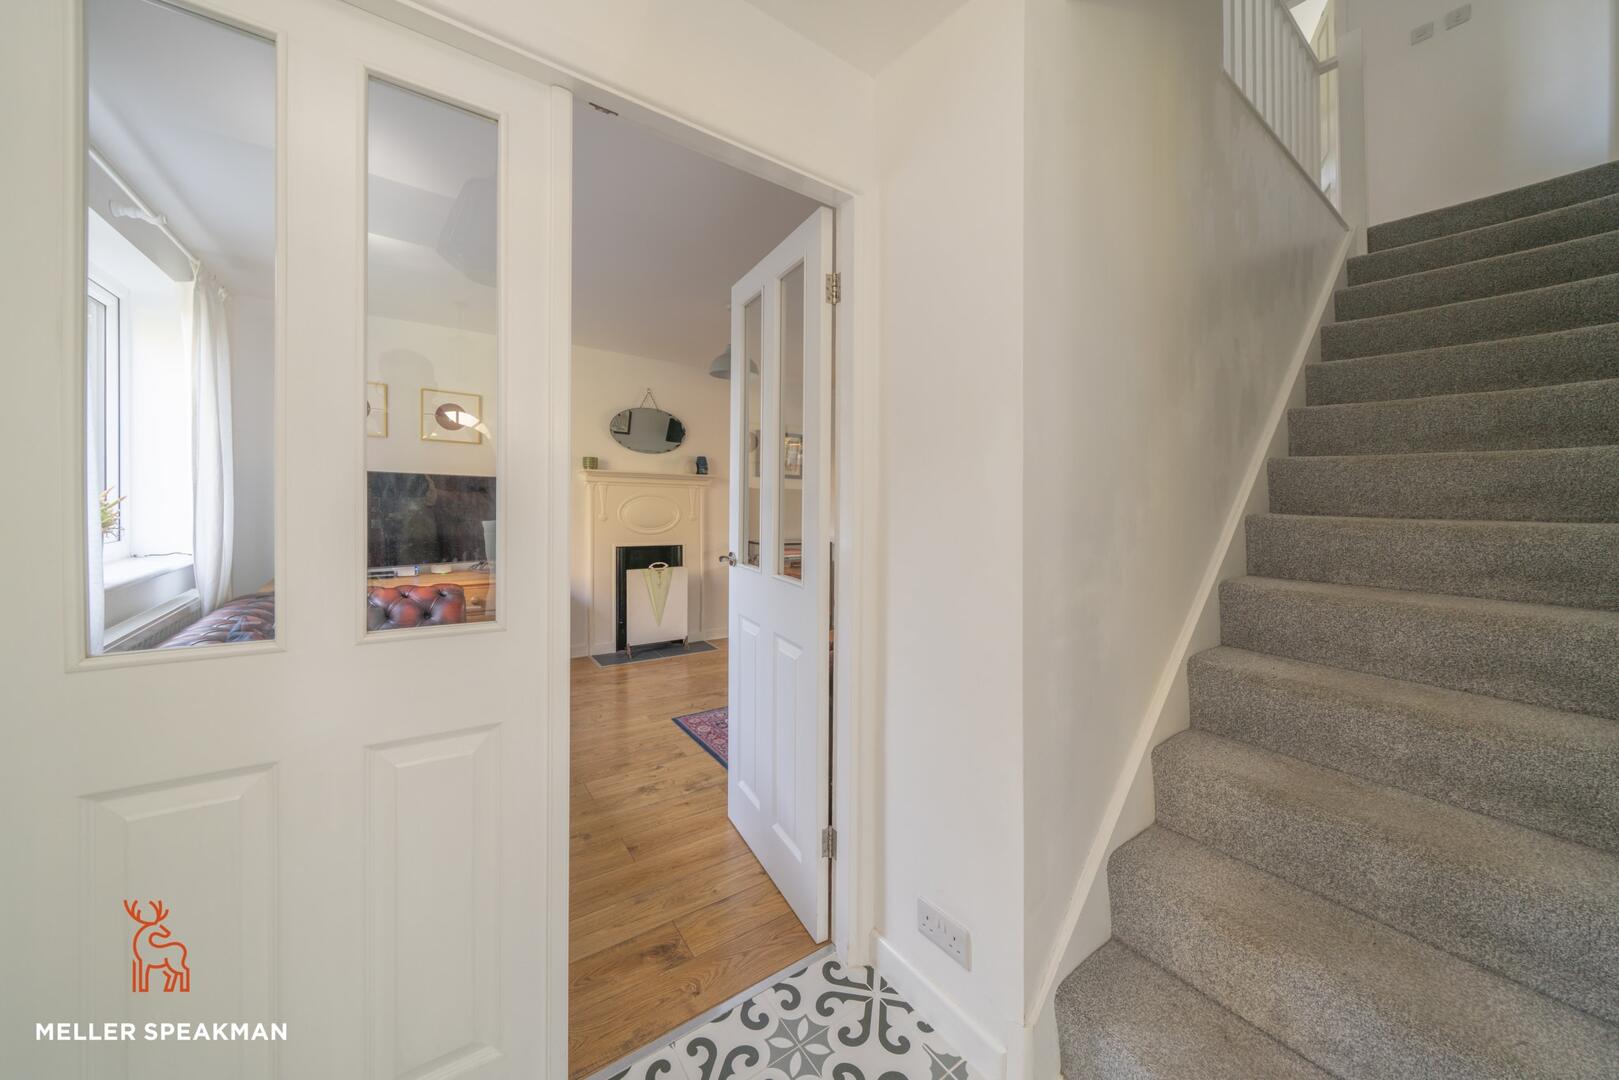
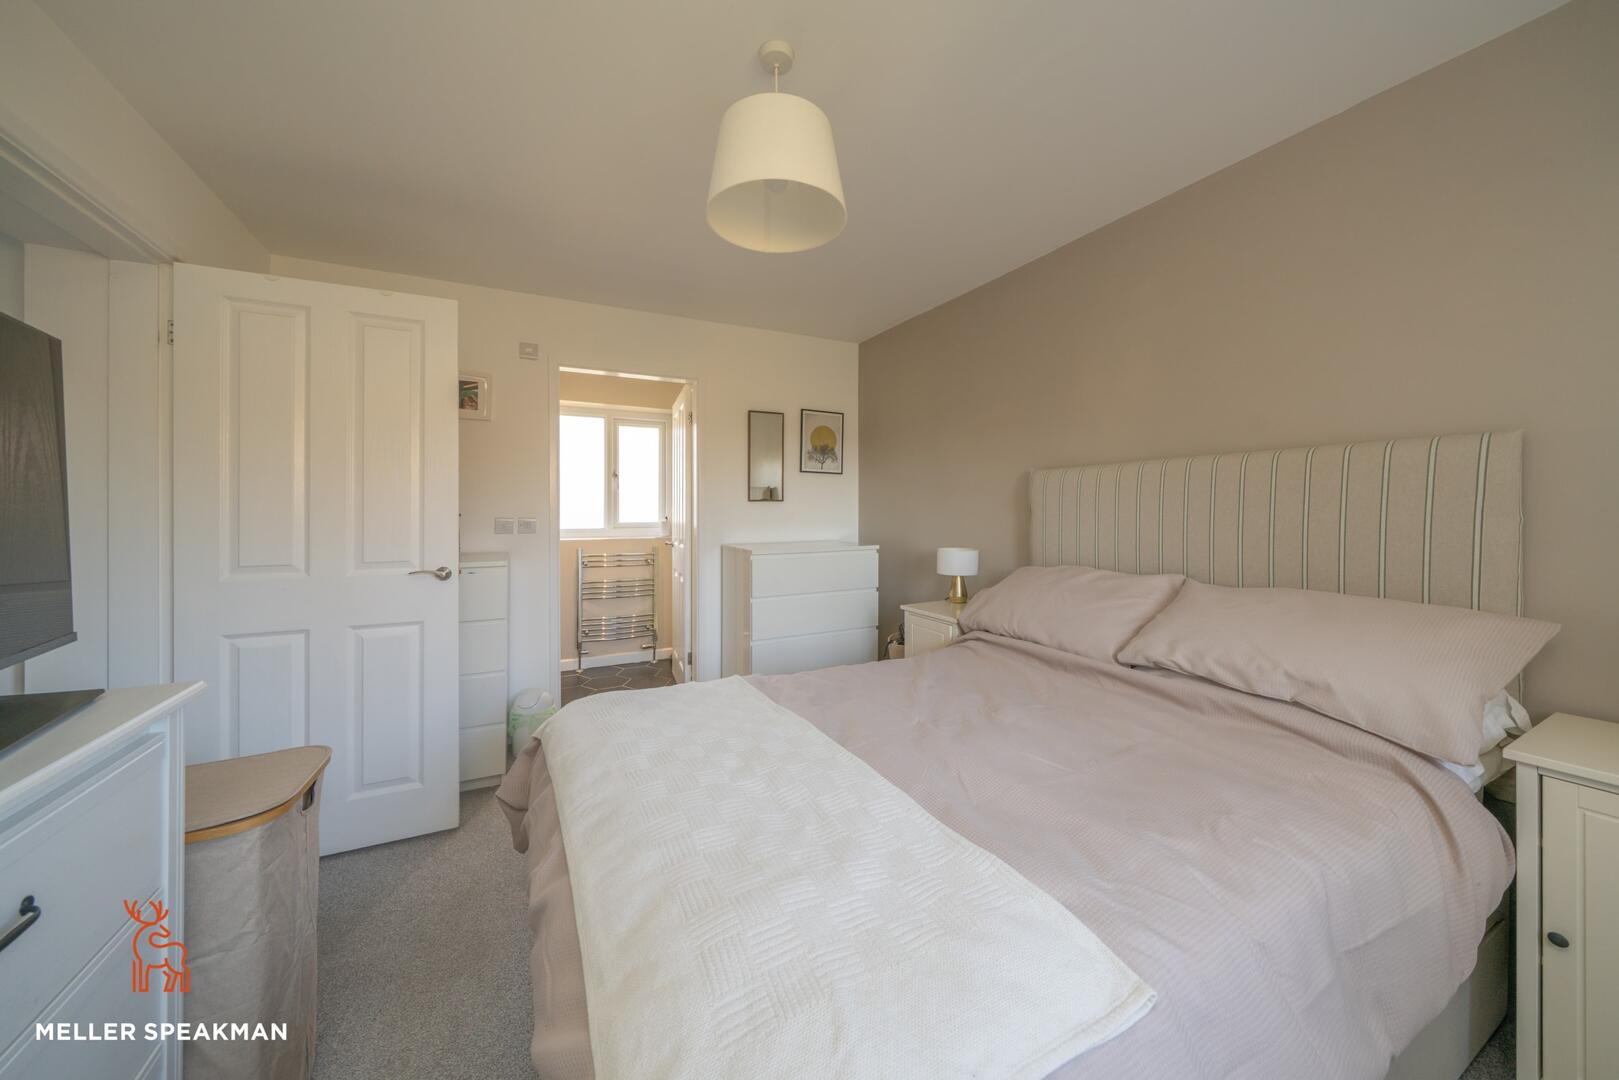
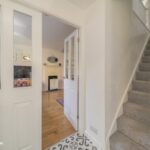
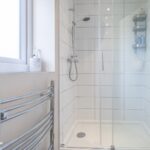
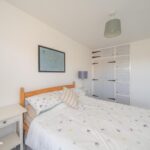
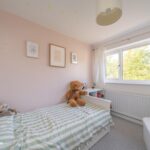
The accommodation is warmed by gas fired central heating via a combi boiler and is briefly arranged as follows: Reception hall, cloakroom with wc, a useful separate cloaks cupboard and double door open to the lounge with feature fireplace. The lounge open to a fabulous open plan living/family room with bi-fold doors opening to the gardens and this in turn open to the well appointed kitchen with range cooker and quartz working surfaces. There is also a useful utility room whilst to the first floor, the landing leads to the master bedroom with ensuite shower room, three further well proportioned bedrooms and family bathroom.
Outside
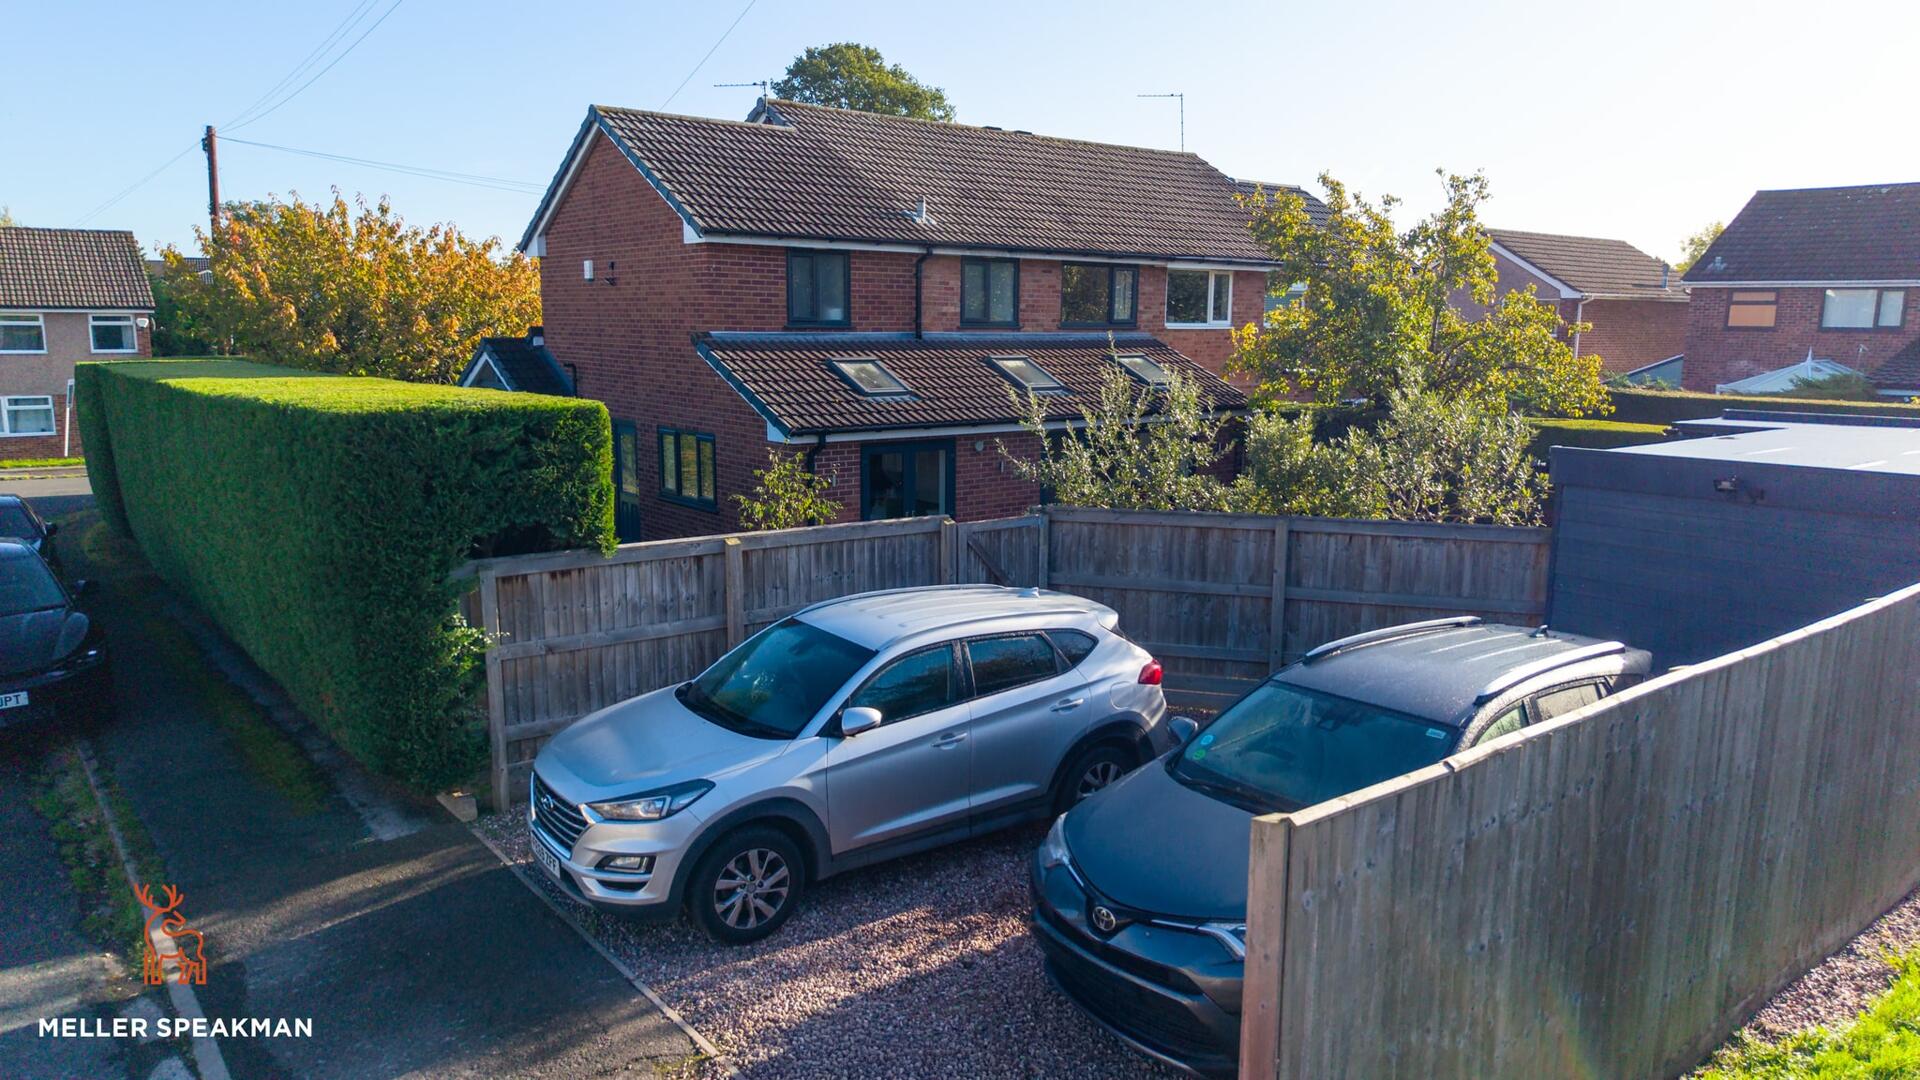
Outside, in addition to the gardens and garden room, there is off road parking for at least two vehicles and a built in garden store. The garden area benefits from external lighting, power and water.
Property Information
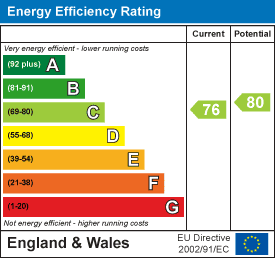
All main services are connected. Gas fired central heating is installed via a combi boiler complemented by double glazed windows. We must advise prospective purchasers that none of the fixtures, fitting or services have been tested. Prospective purchasers are advised to obtain their own independent reports prior to purchase. Council Tax Band - C (Cheshire East Council). Tenure - we are advised is leasehold for the residue of an original term of 999 years subject to a ground rent of £23 per year however this detail has not been confirmed from the title deeds. EPC Band - C