Request a Viewing
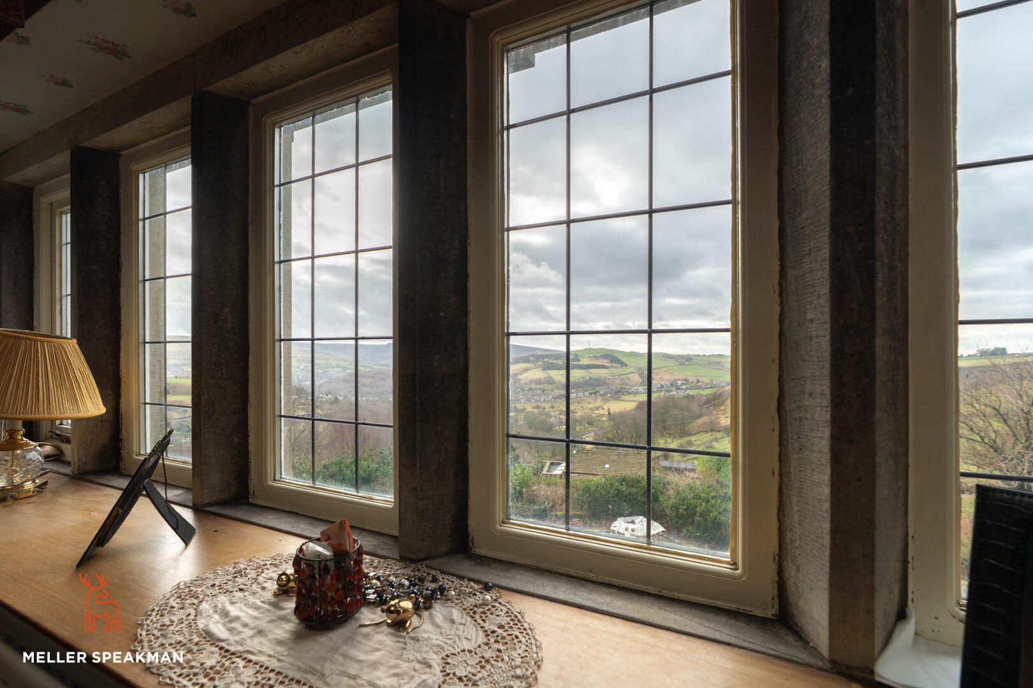
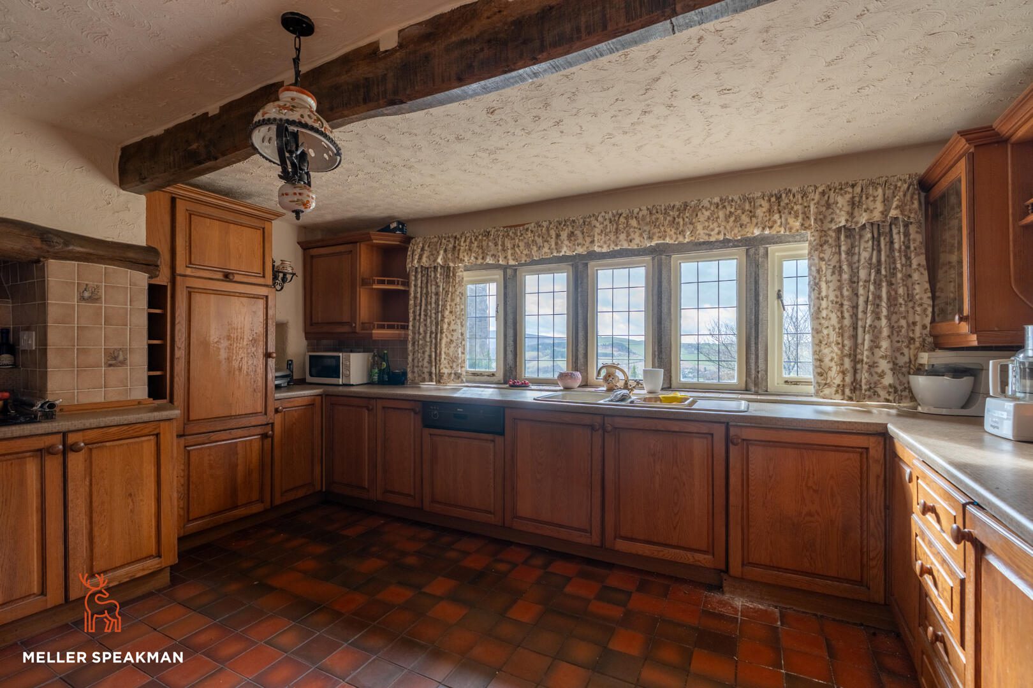
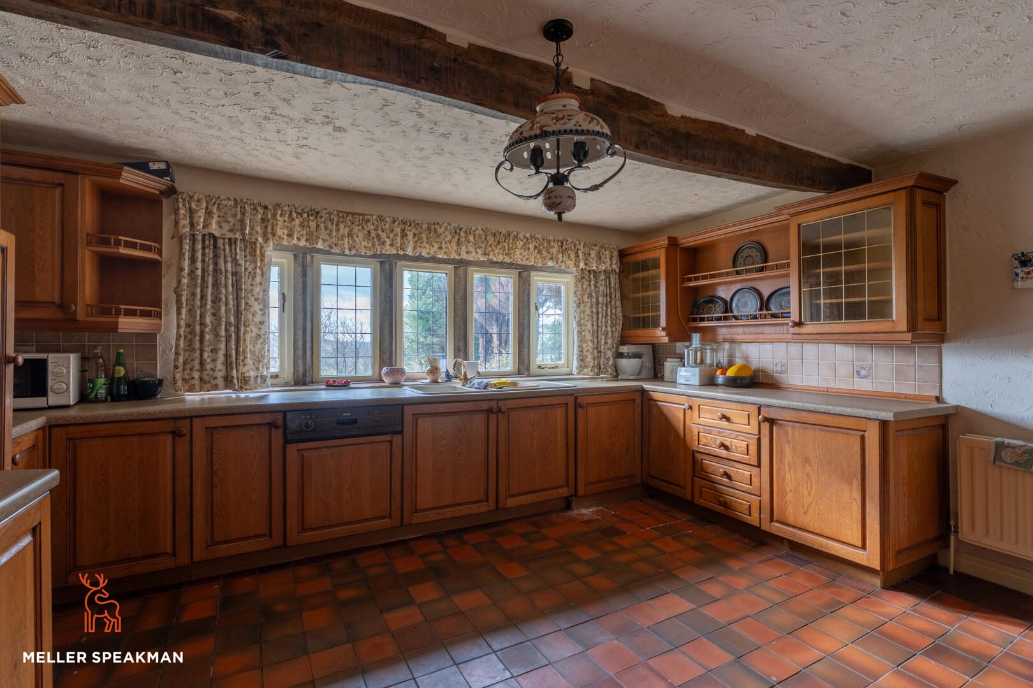
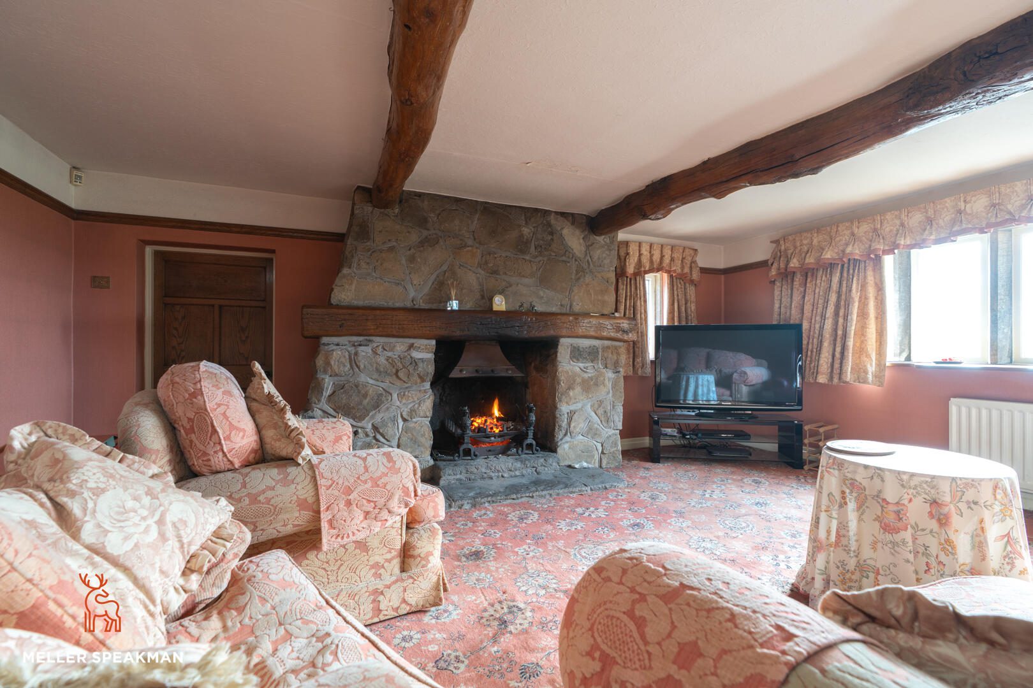
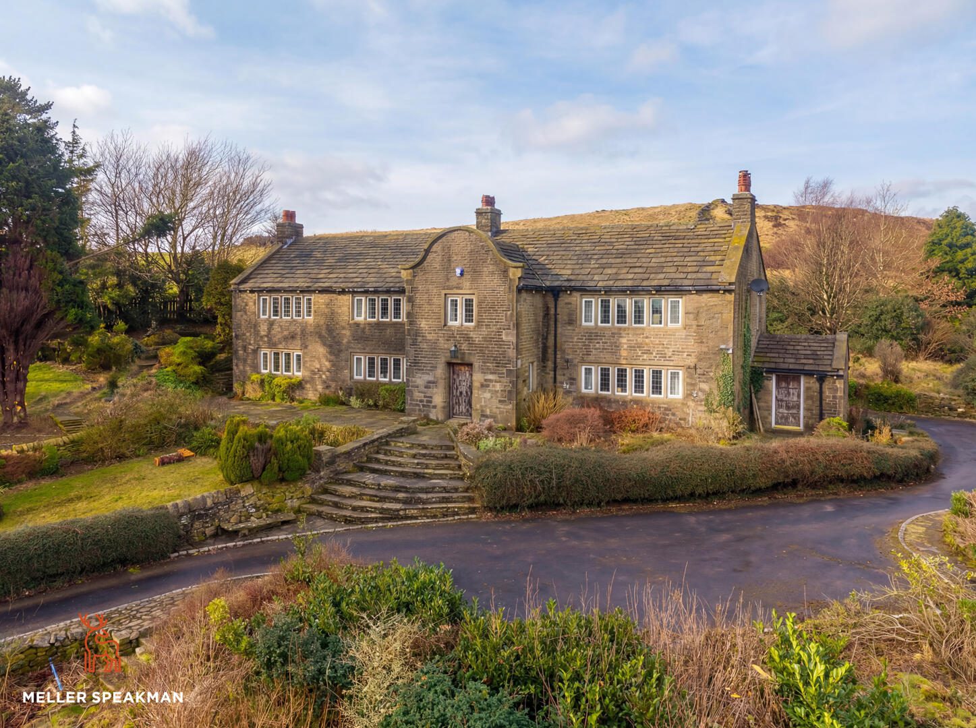
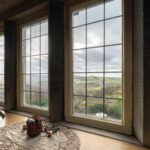
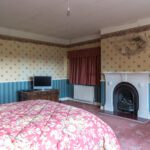
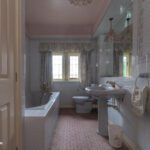
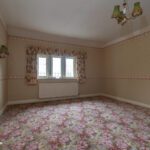
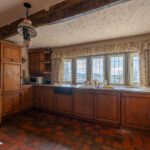
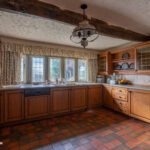
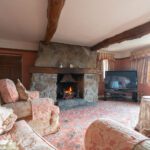
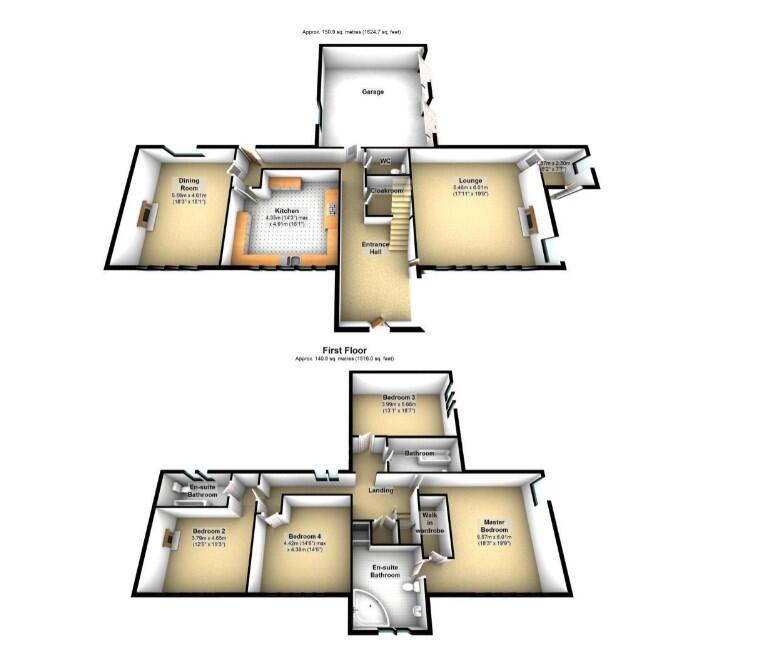
The ground floor centres around a generous entrance hall with an ornate staircase, leading to a superb main lounge with an inglenook fireplace and open fire. A second large reception room enjoys dual-aspect mullioned windows, while the fitted kitchen includes integrated appliances. Additional ground floor features include a cloakroom/WC and access to an integral double garage with two electric up and over doors
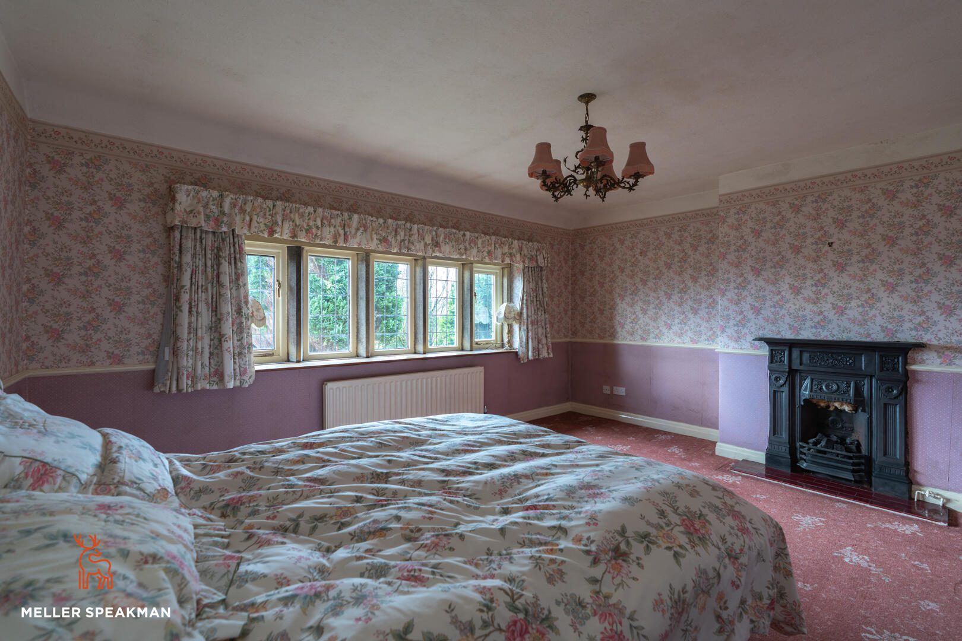
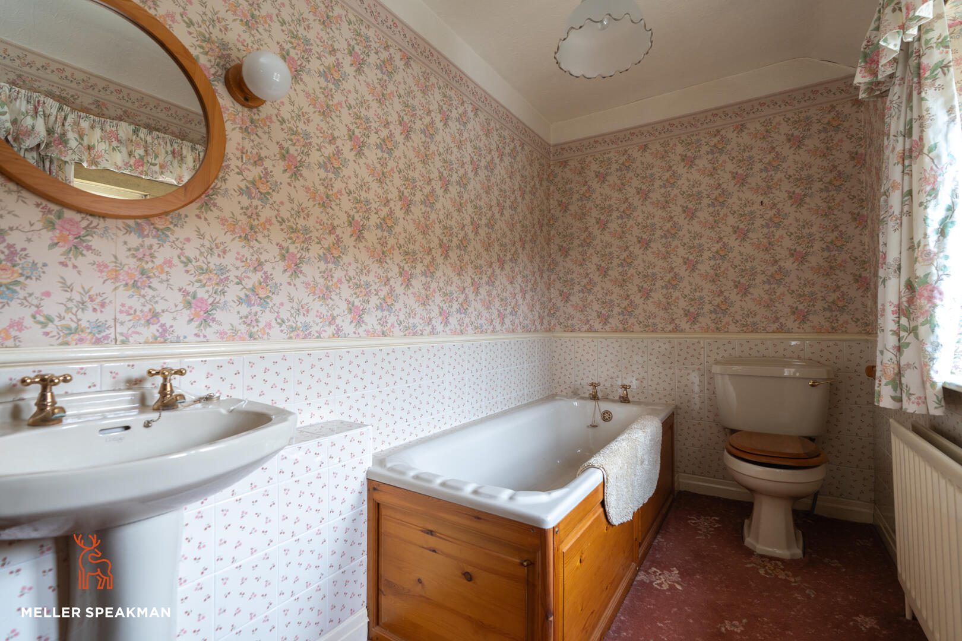
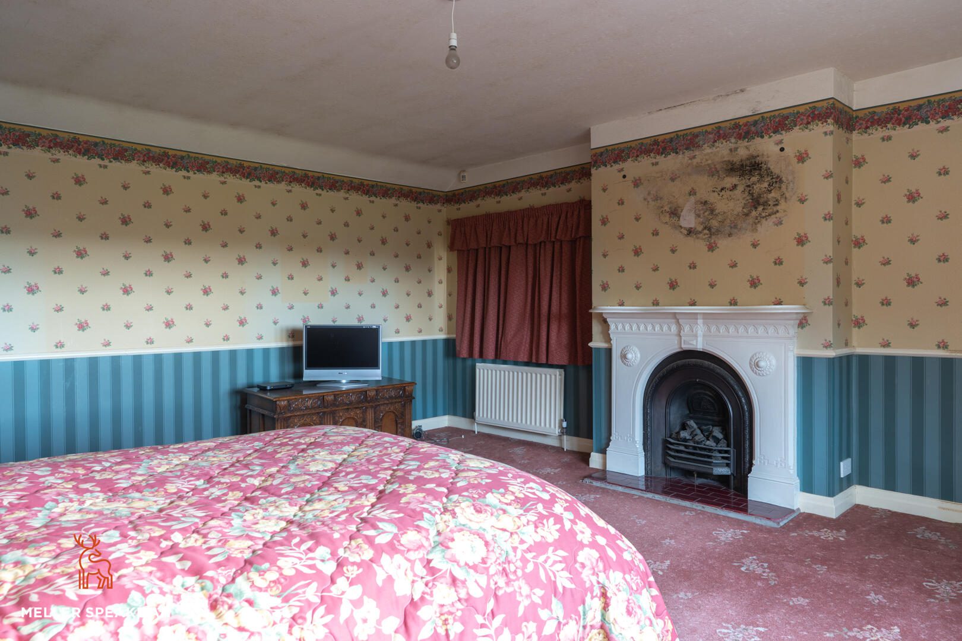
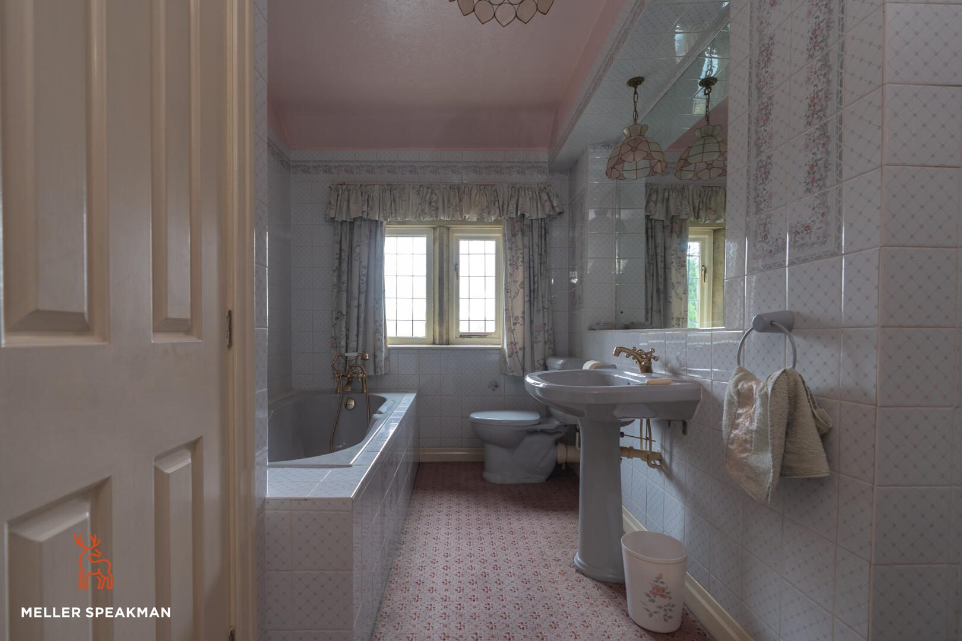
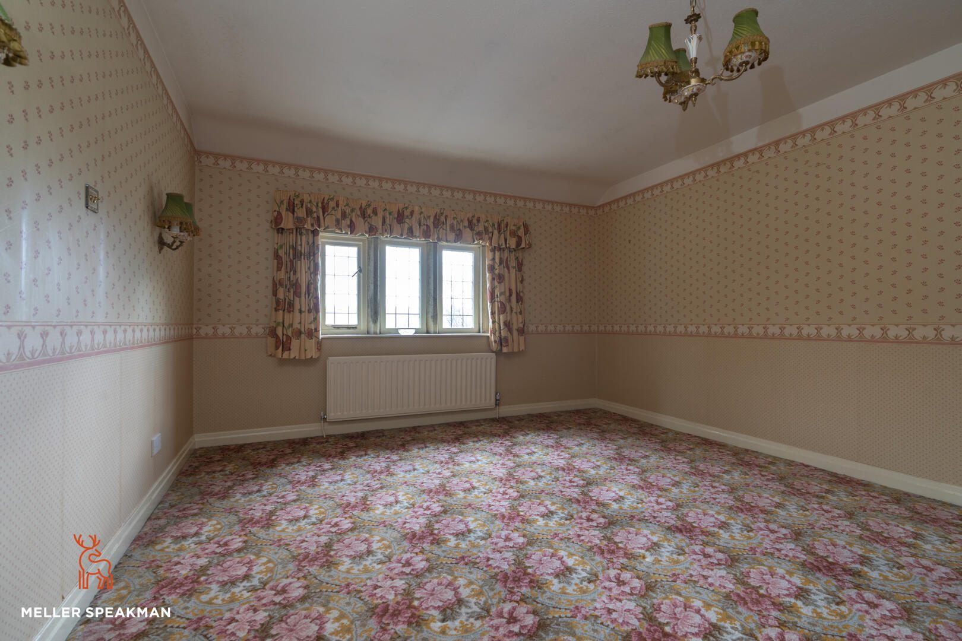
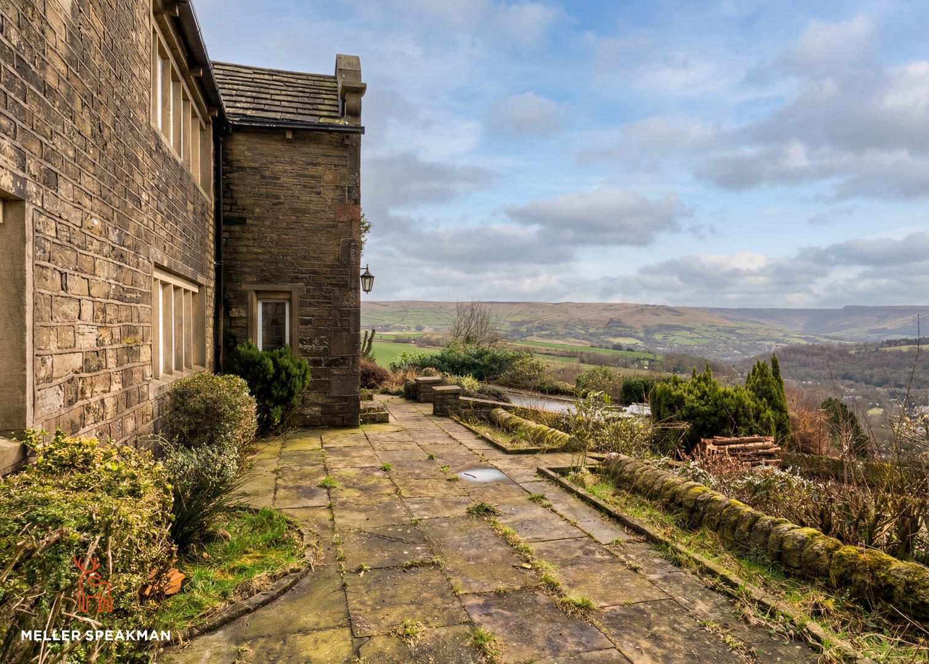
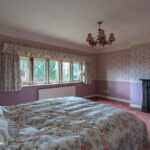
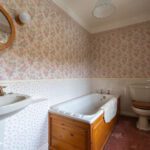
To the first floor, a spacious landing leads to four well-proportioned double bedrooms, all benefiting from far-reaching countryside views. The principal bedroom includes a dressing room and en-suite, with a second bedroom also featuring en-suite facilities. There are two further double bedrooms and a large family bathroom completes the accommodation.
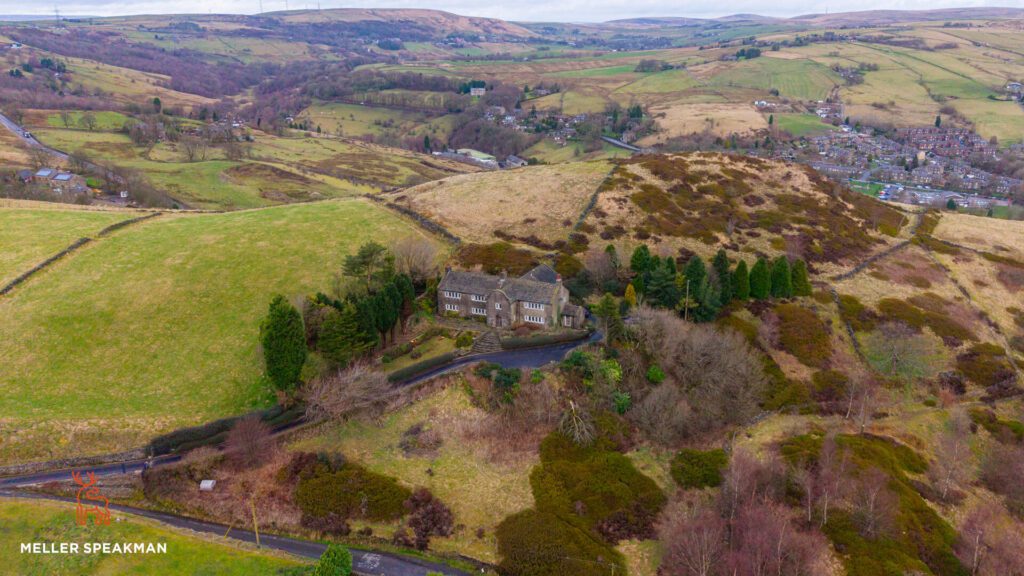
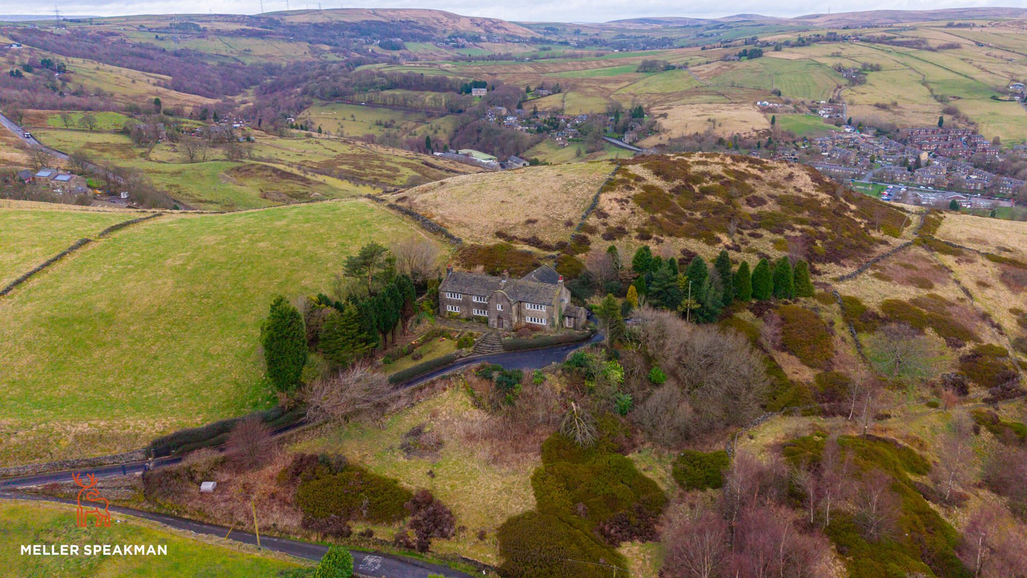
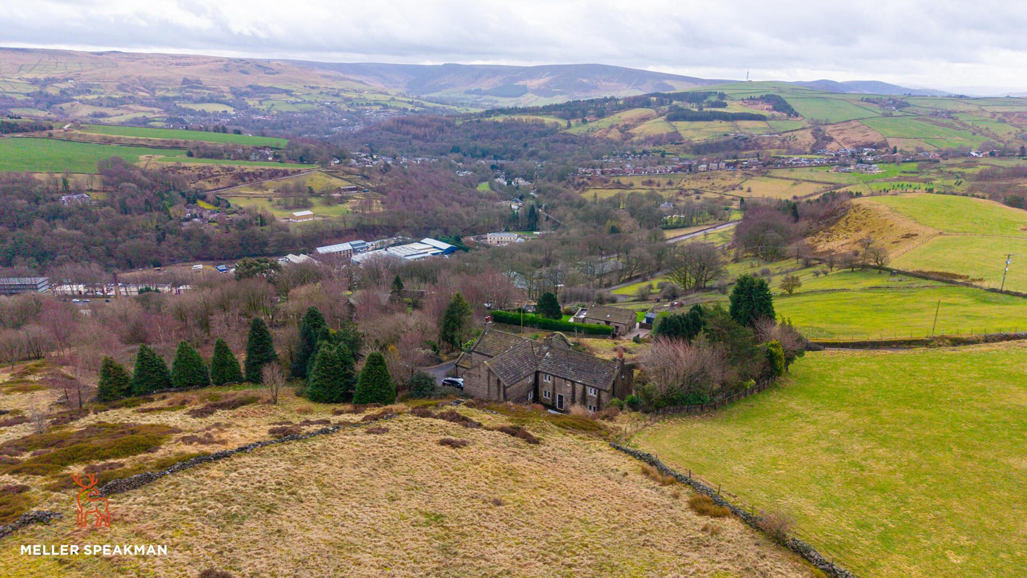
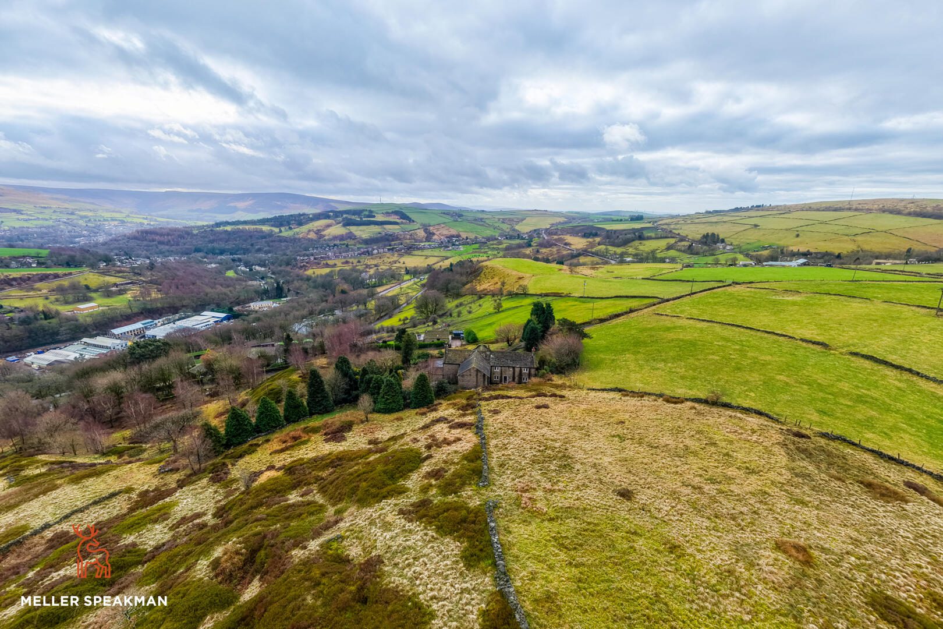
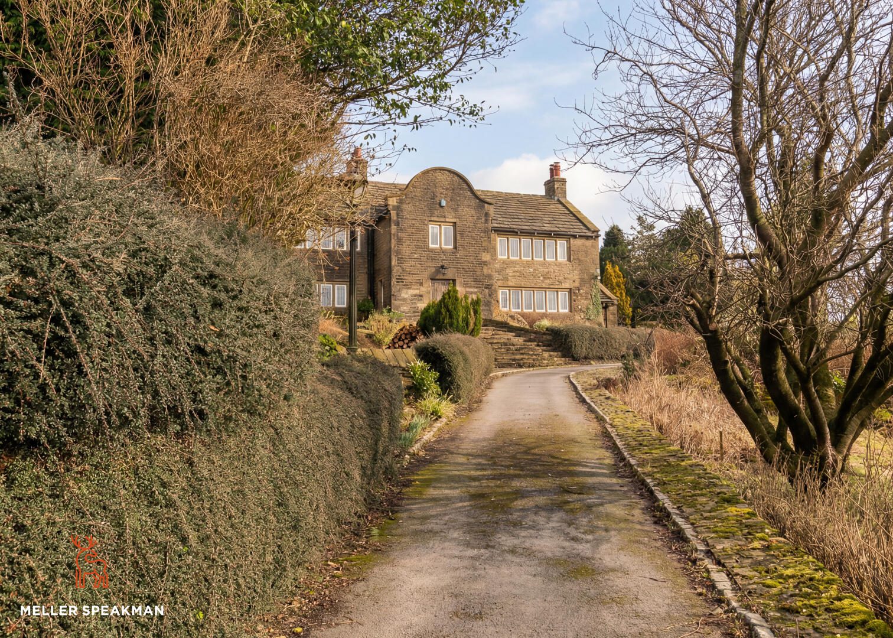
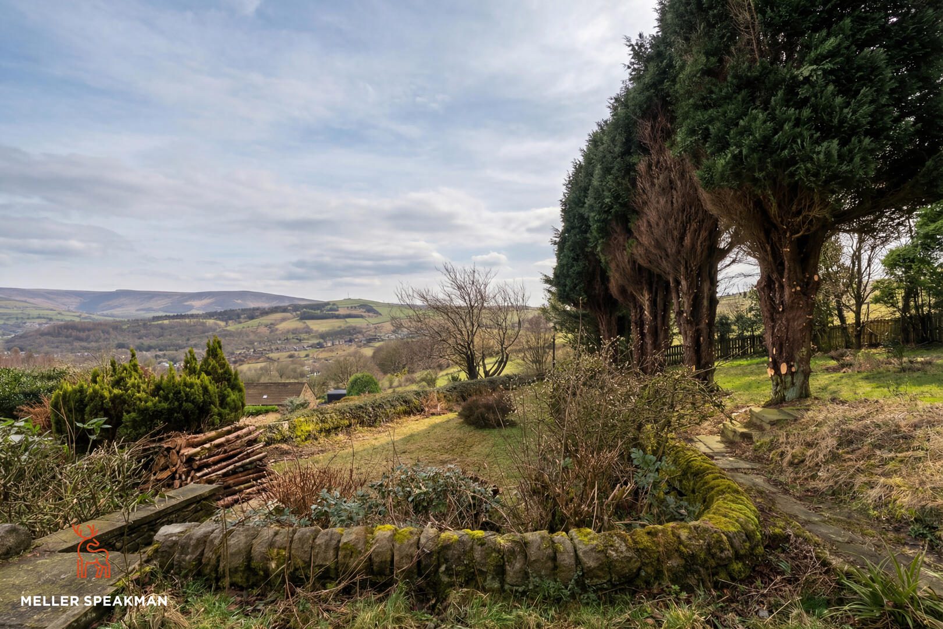
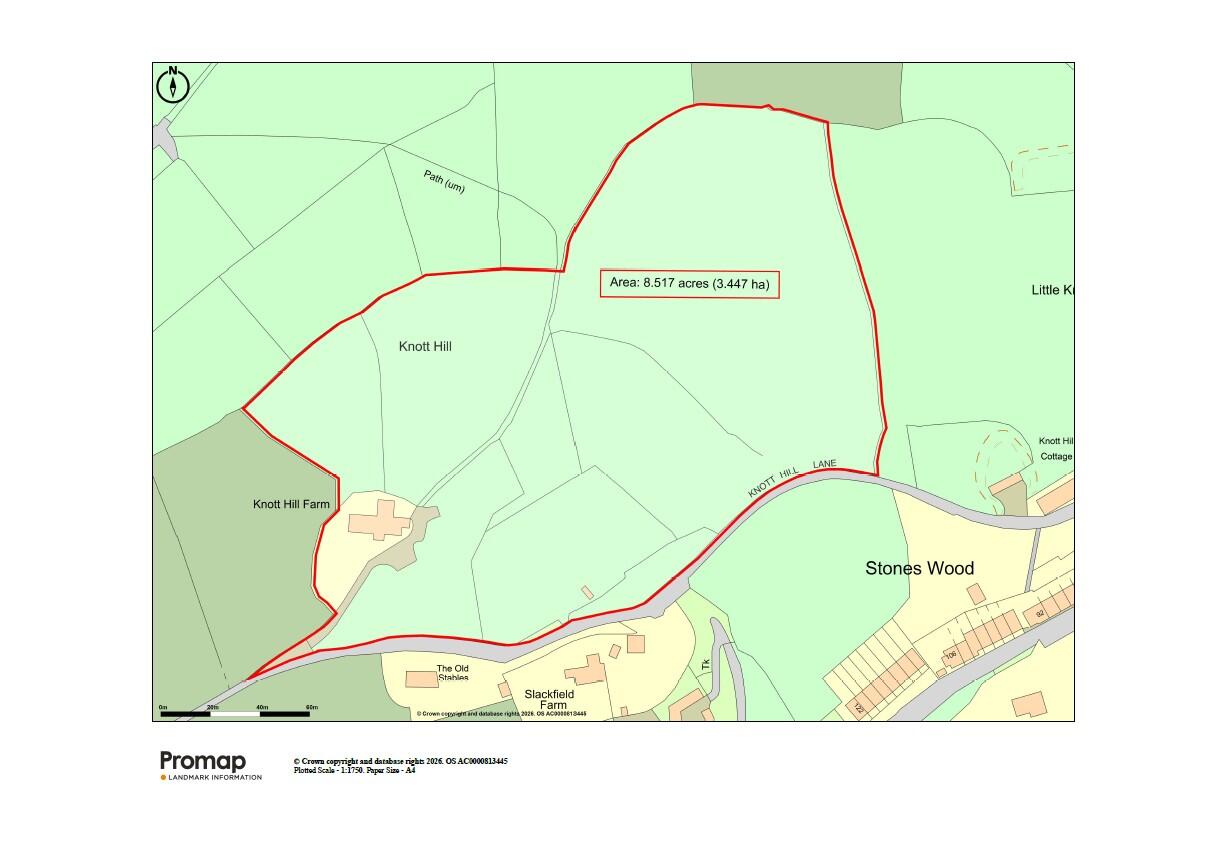
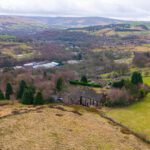
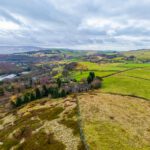
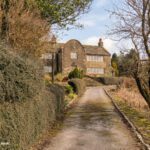
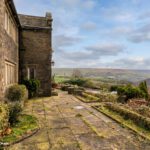
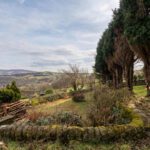
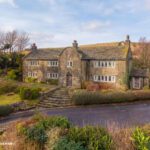
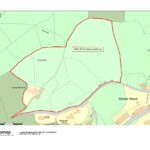
Externally, the property is set within beautifully landscaped grounds, thoughtfully improved by the current owners to include manicured lawns, established hedging, flower beds, mature fruit trees and a vegetable plot. There is ample parking via a sweeping driveway with electric gates, along with a greenhouse. The surrounding grazing land is of good quality and wraps around the property, enhancing its sense of space and rural appeal.
There is potentially to build a stable block or planning could be sought for a further garage/outbuilding, subject to obtaining the relevant planning consents.