Request a Viewing
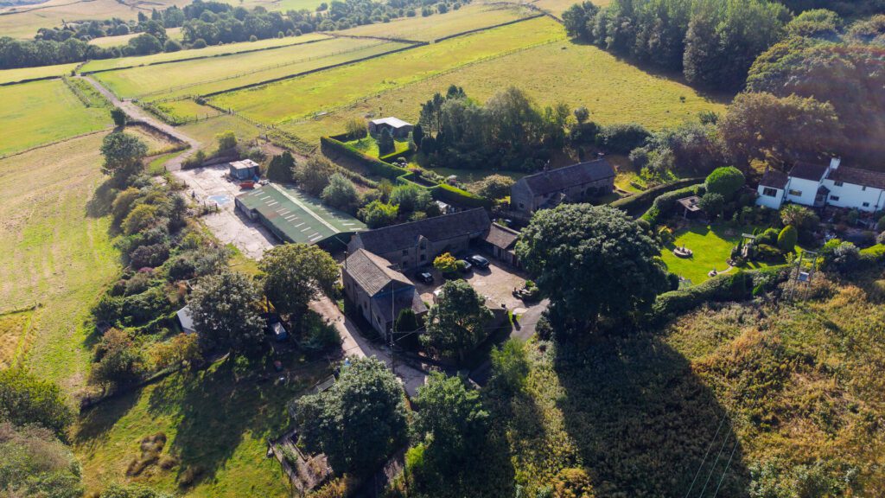
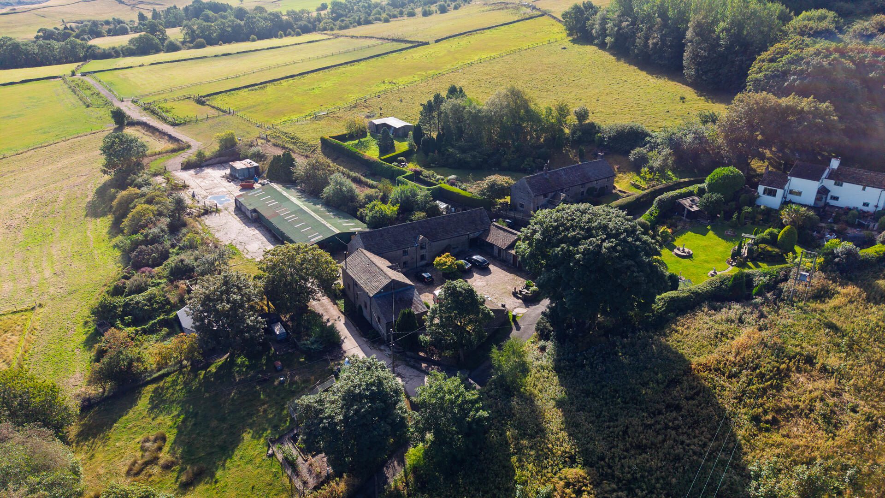
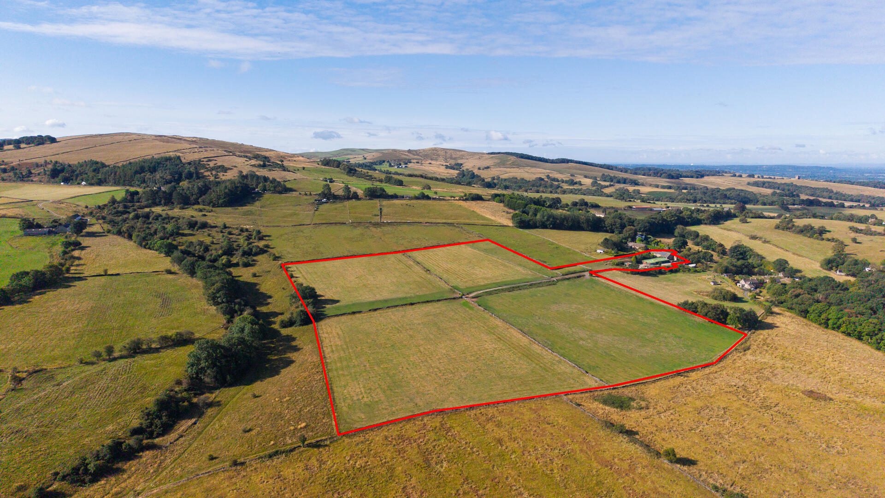
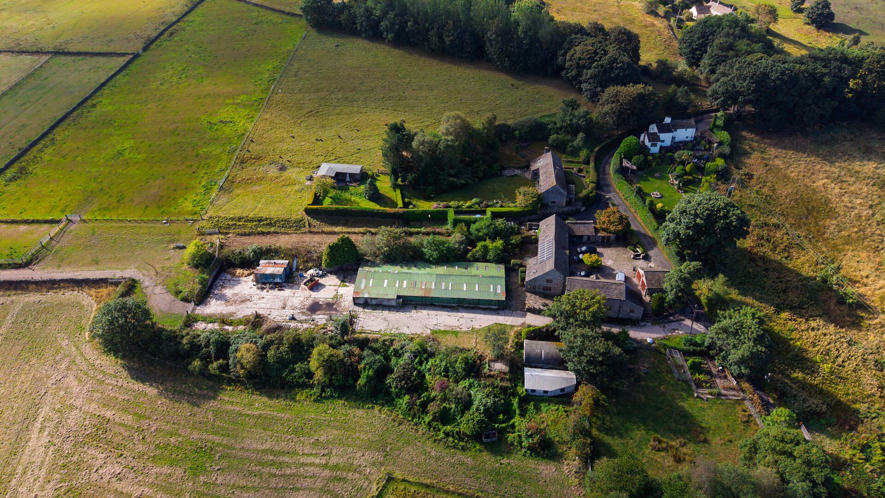
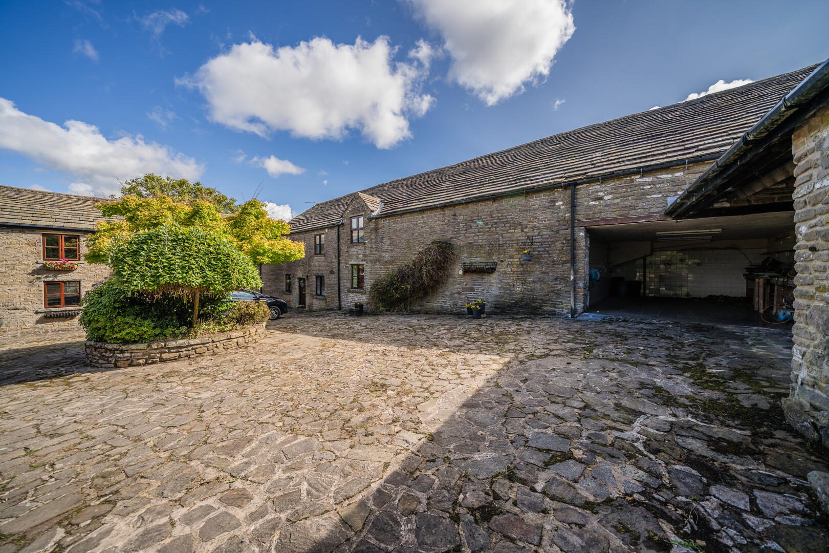
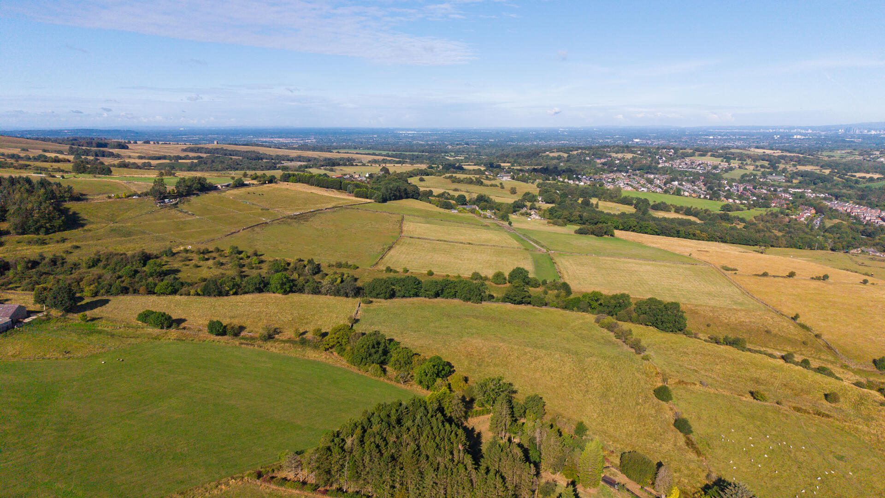
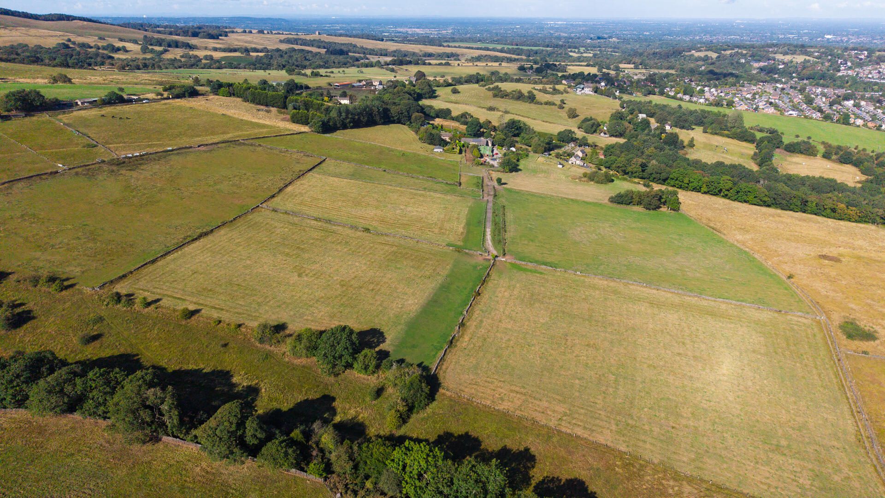
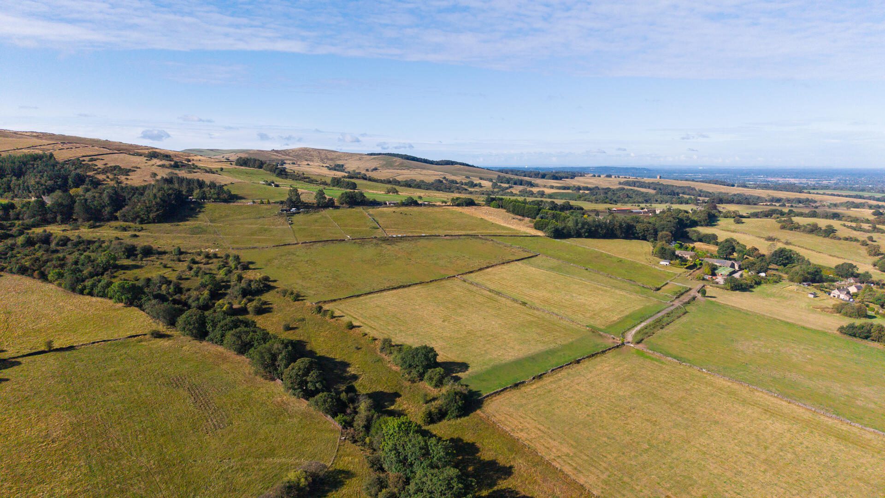
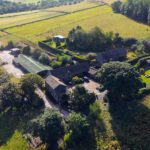


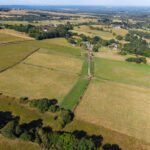
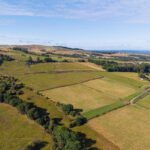



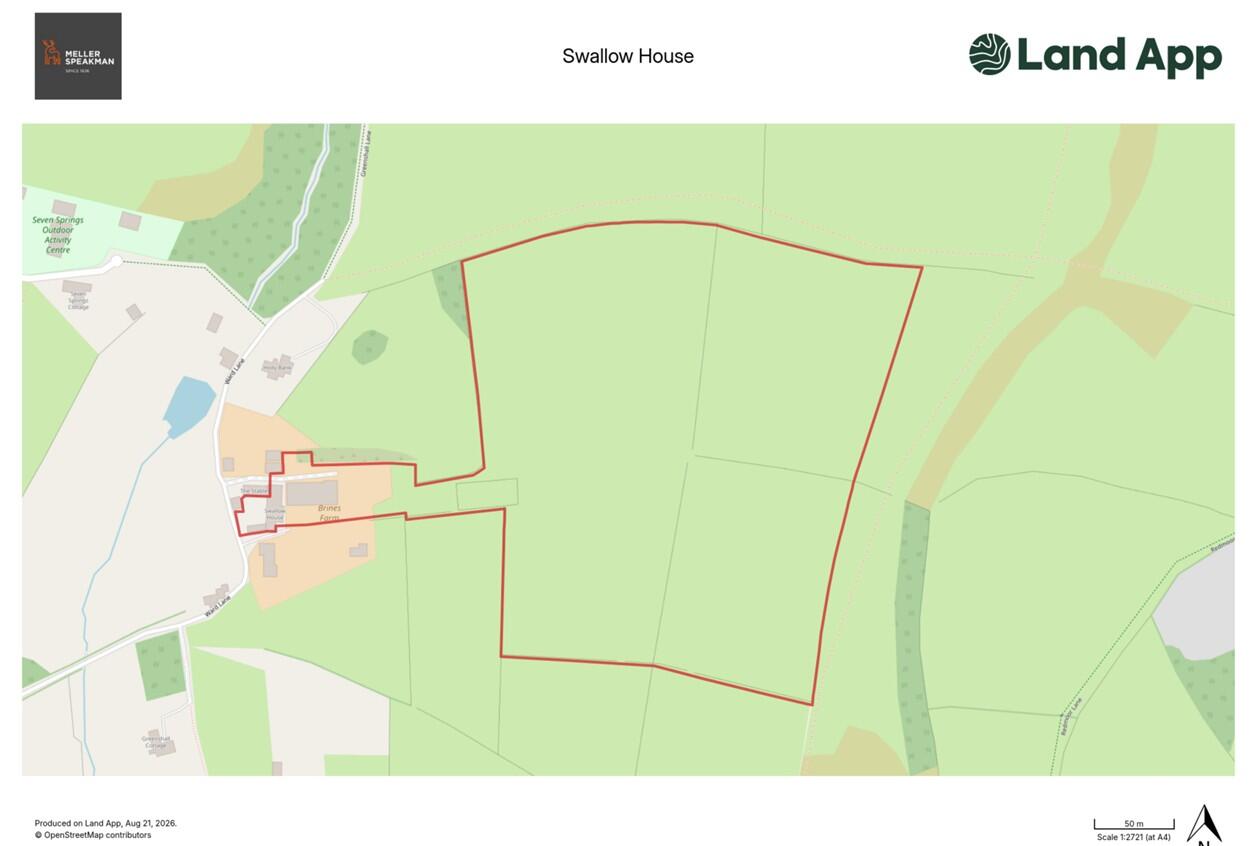
Swallow House is an exceptional and highly versatile country property, occupying an enviable and private position on the edge of Disley, surrounded by approximately 17.87 acres of formal gardens, paddocks and equestrian land.
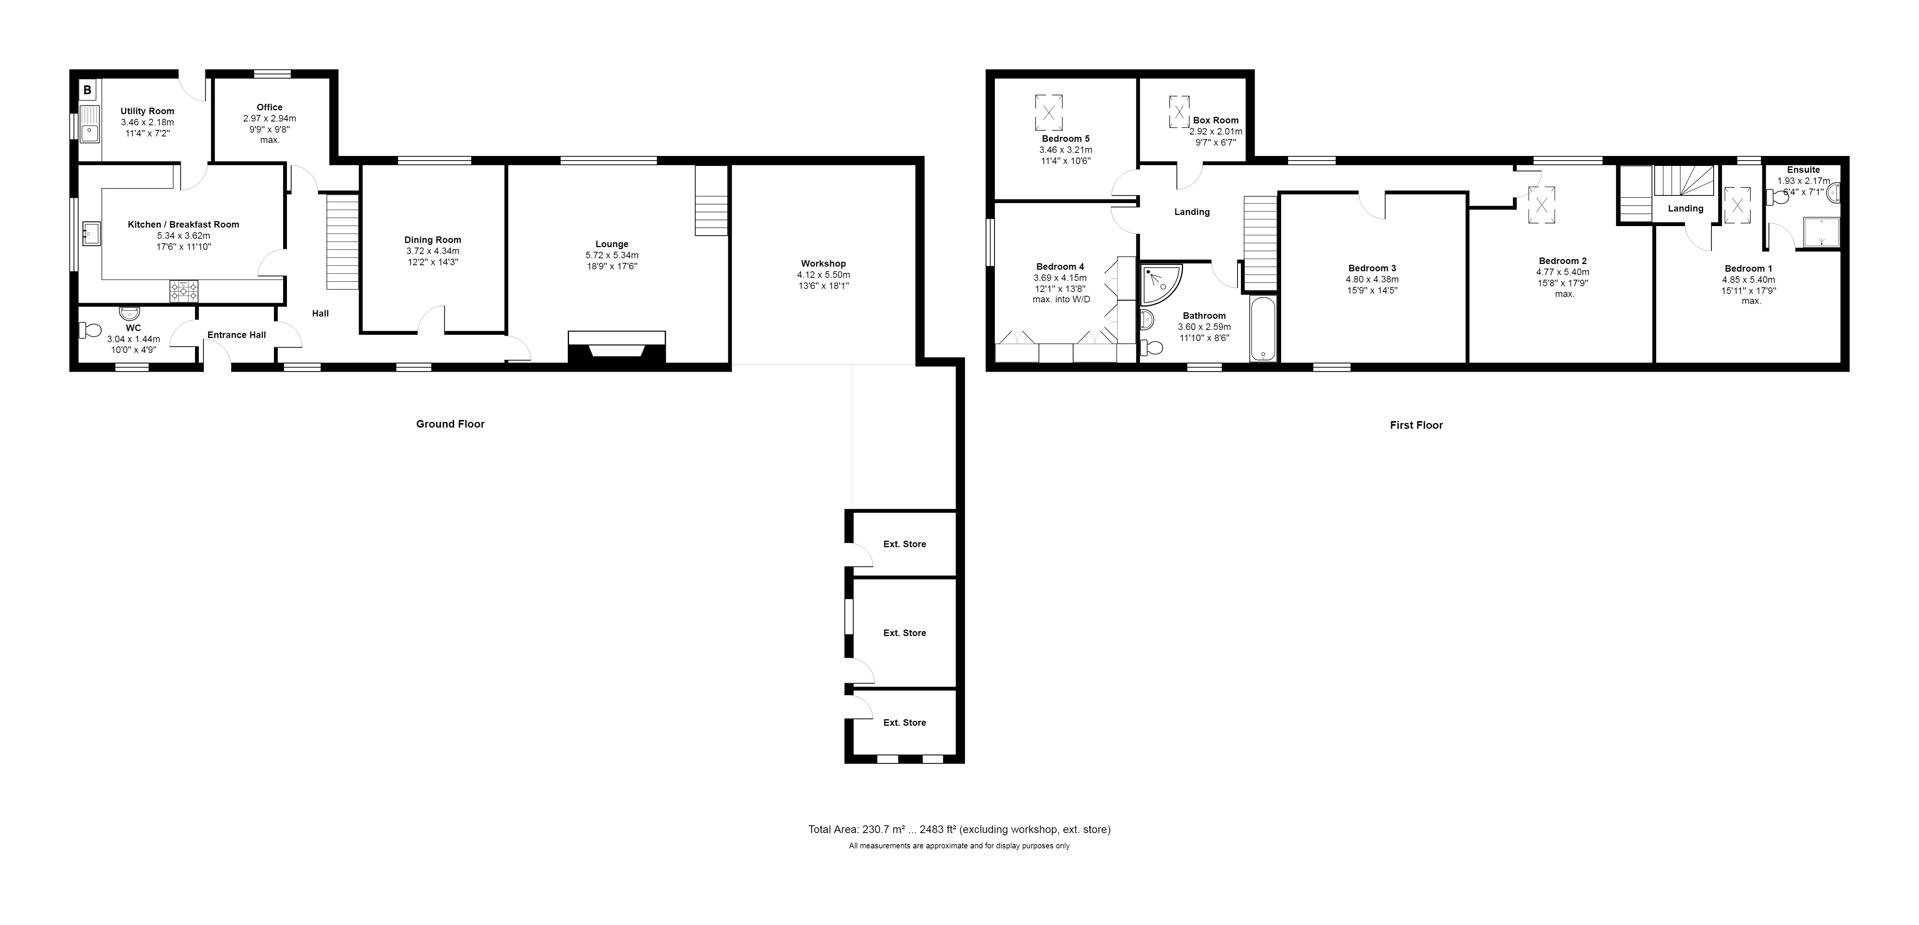
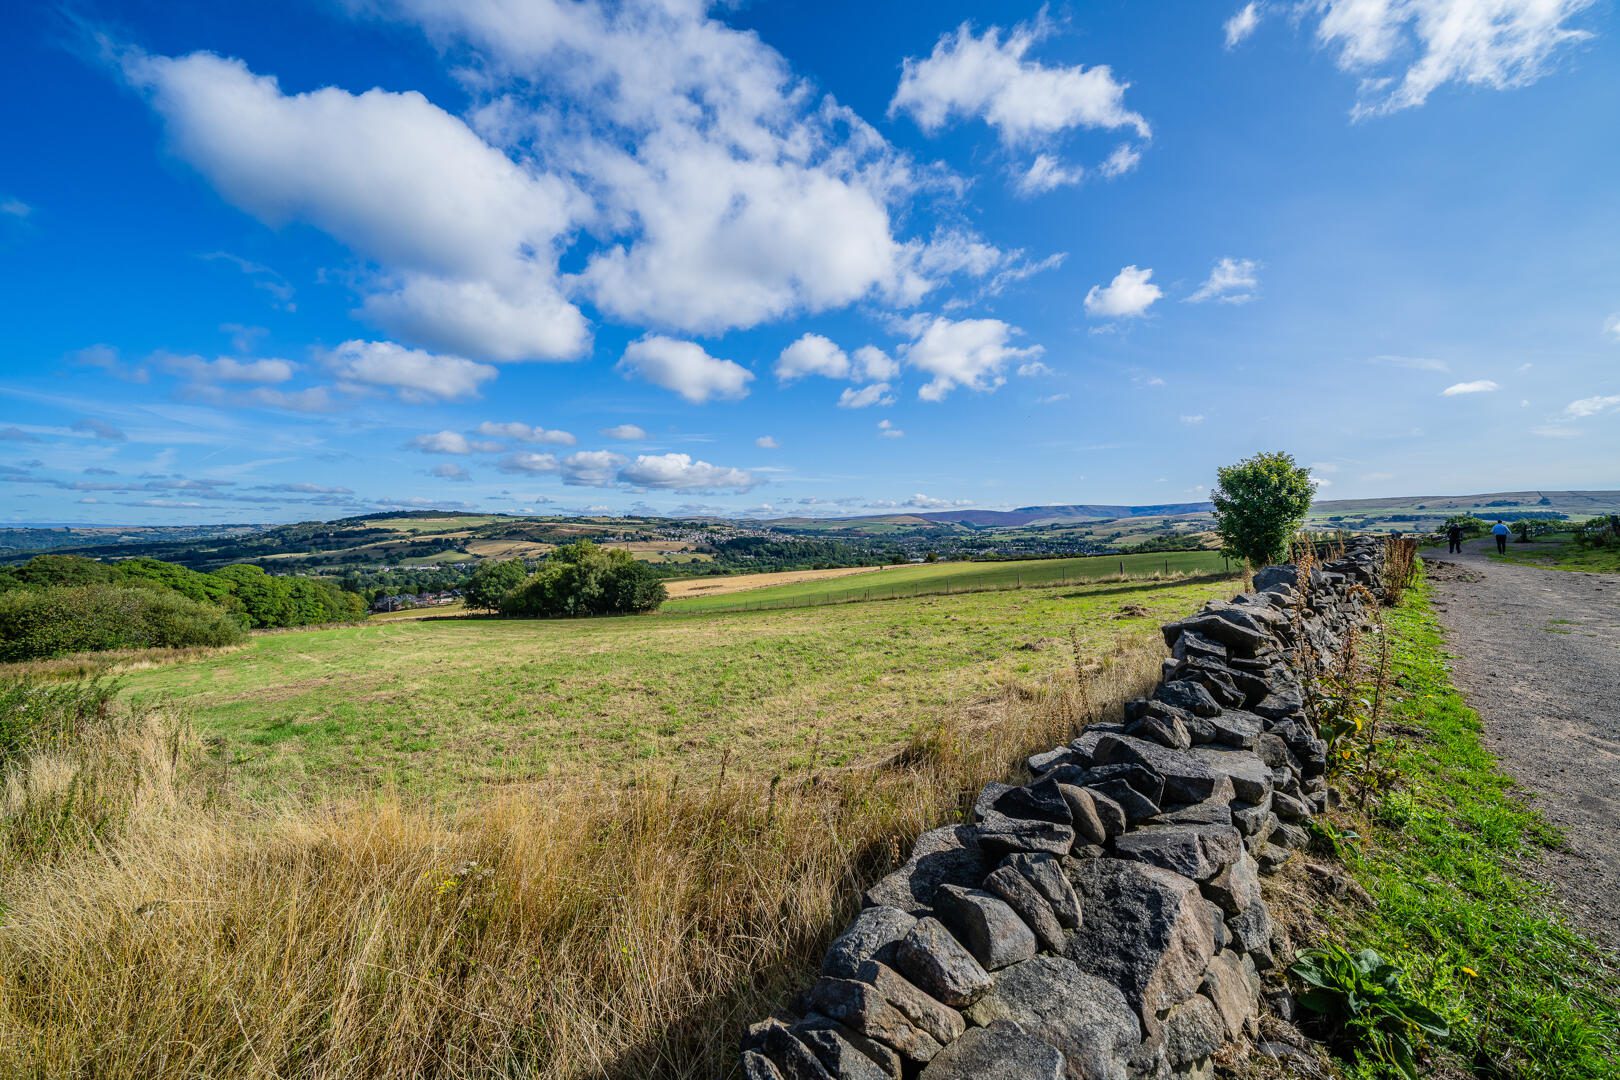
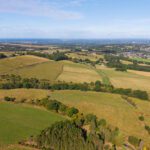
This handsome five-bedroom stone-built family residence extends to approximately 2,483 sq ft and combines considerable character with generous and adaptable accommodation. The property enjoys a truly remarkable outlook, with stunning panoramic views extending across the Peak District and towards Greater Manchester, providing an ever-changing backdrop to this outstanding home.
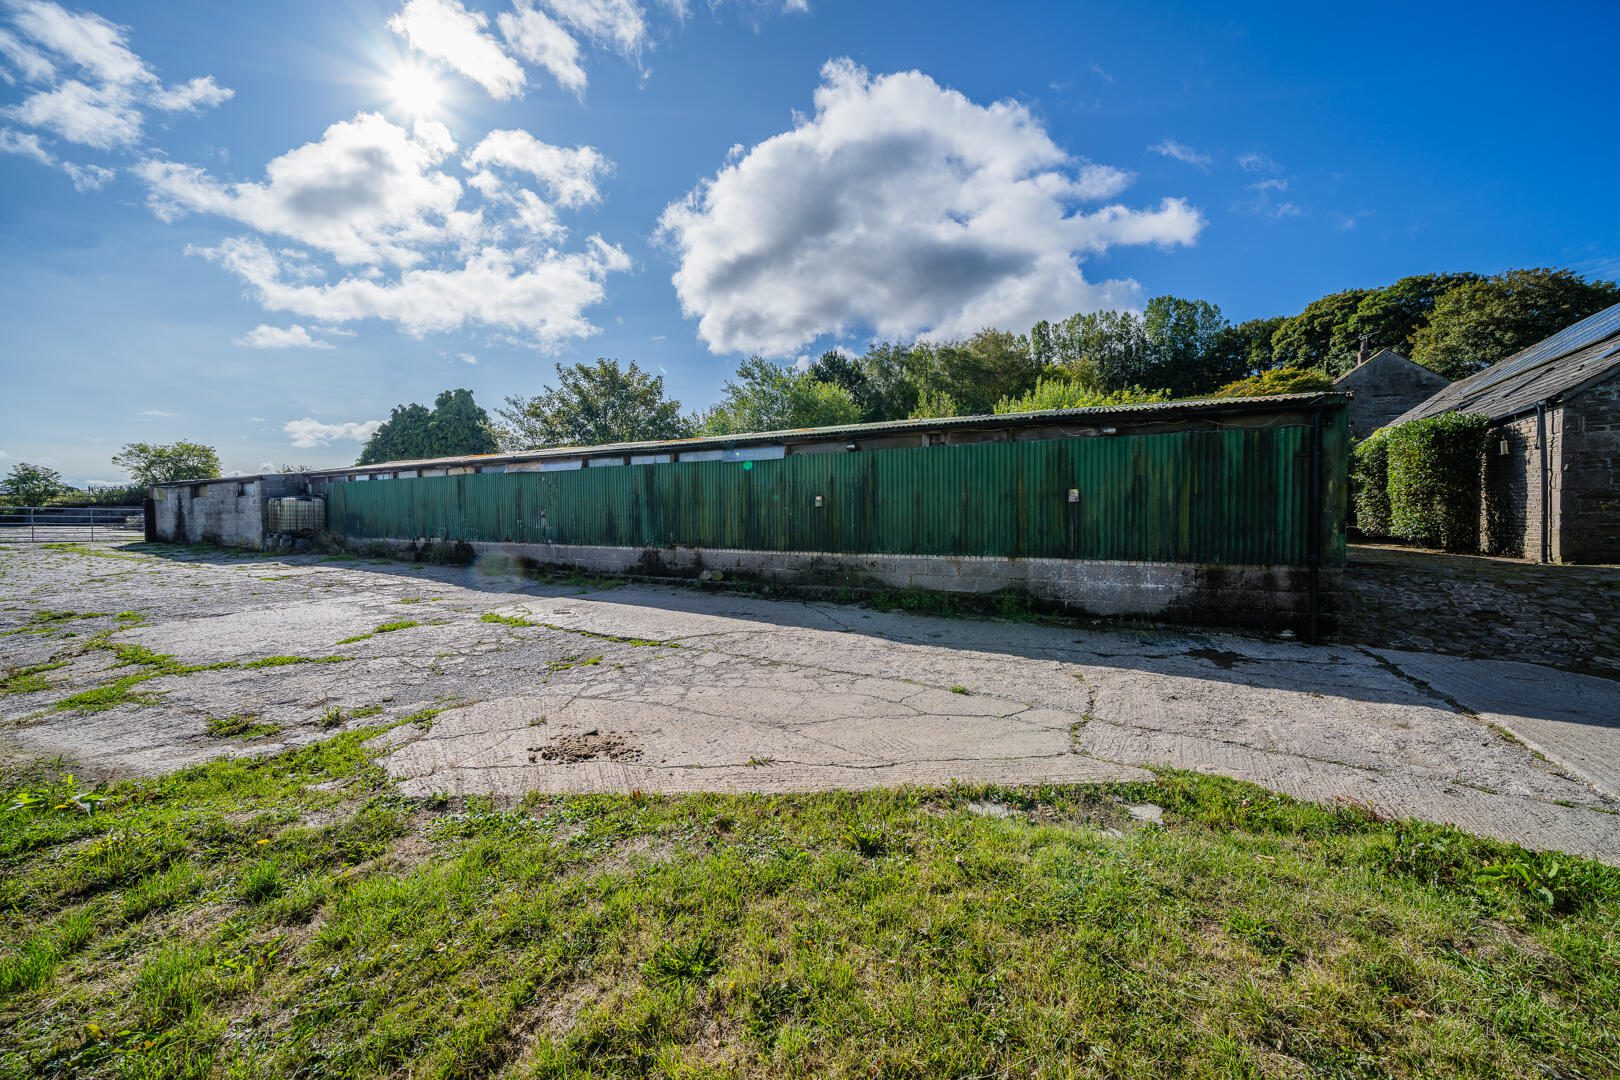
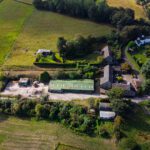
Of particular appeal to those with equestrian interests is the substantial separate stable complex comprising 22 stables, tack rooms and associated yard, approached via its own access from Wards Lane. The extensive facilities, together with the paddocks and ménage, provide an excellent opportunity for an owner wishing to establish or operate a private equestrian yard, subject to any necessary planning or licensing requirements.
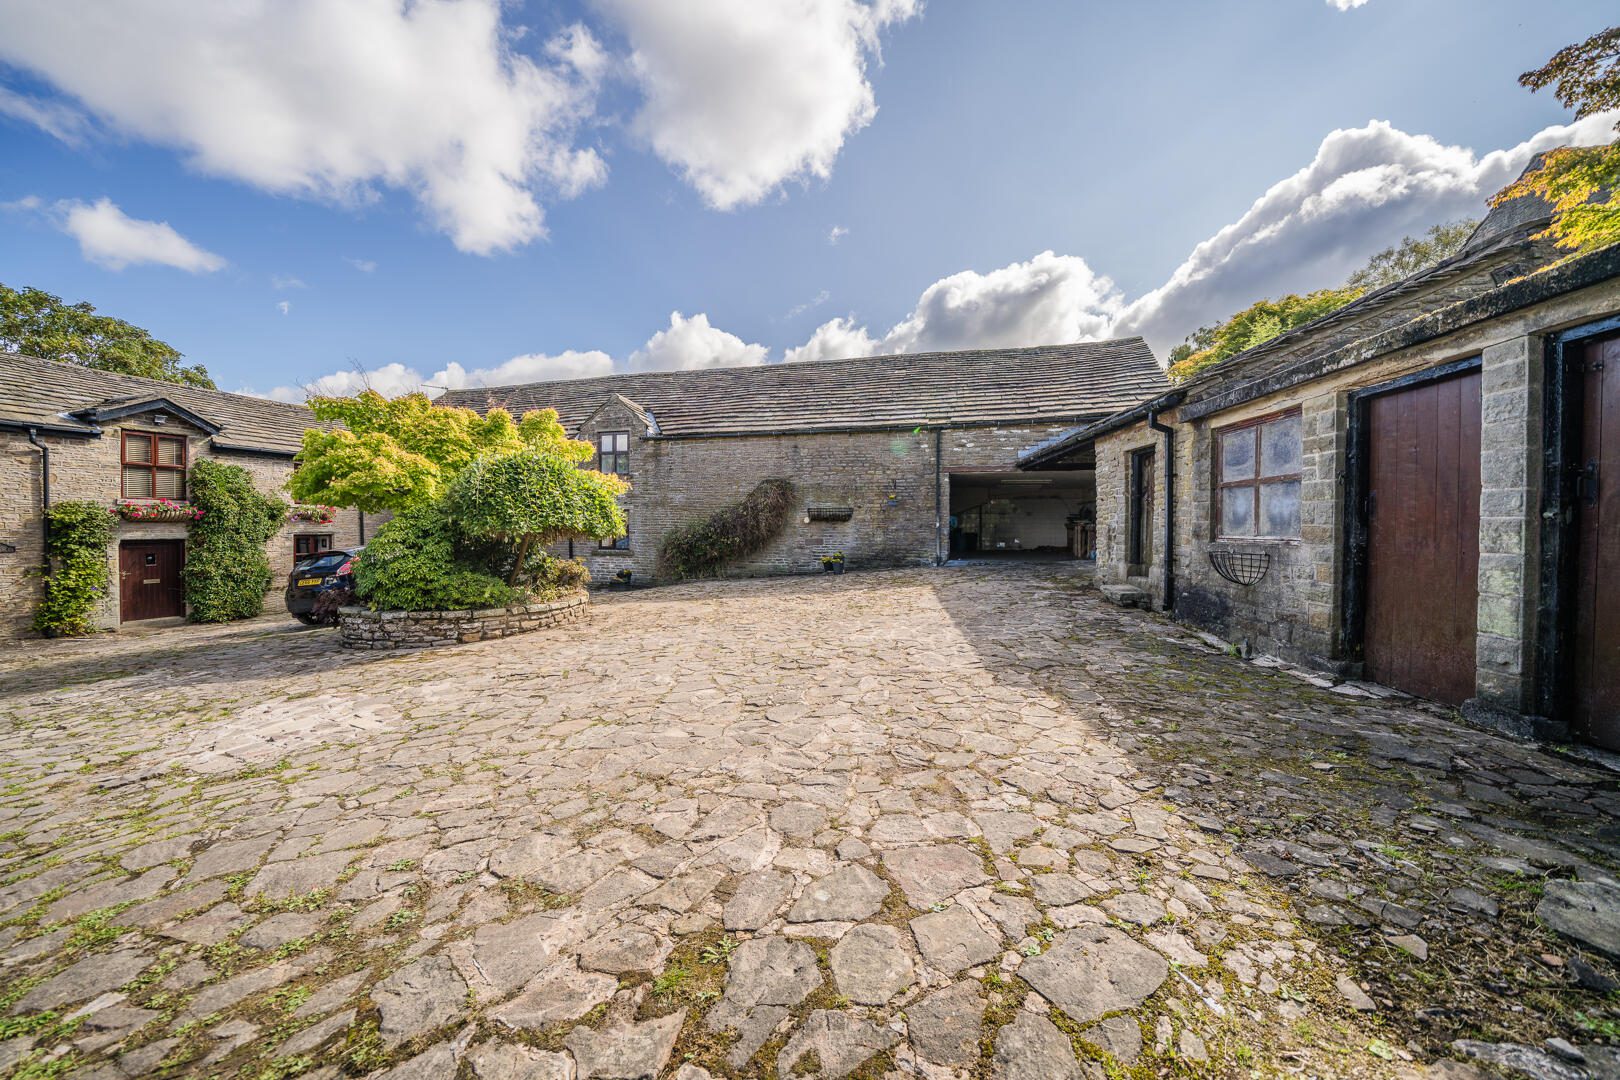
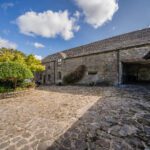
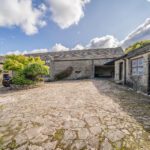
The main house is approached via an attractive entrance leading to a charming cobbled courtyard, providing parking for numerous vehicles and immediately establishing the property's character and sense of space.
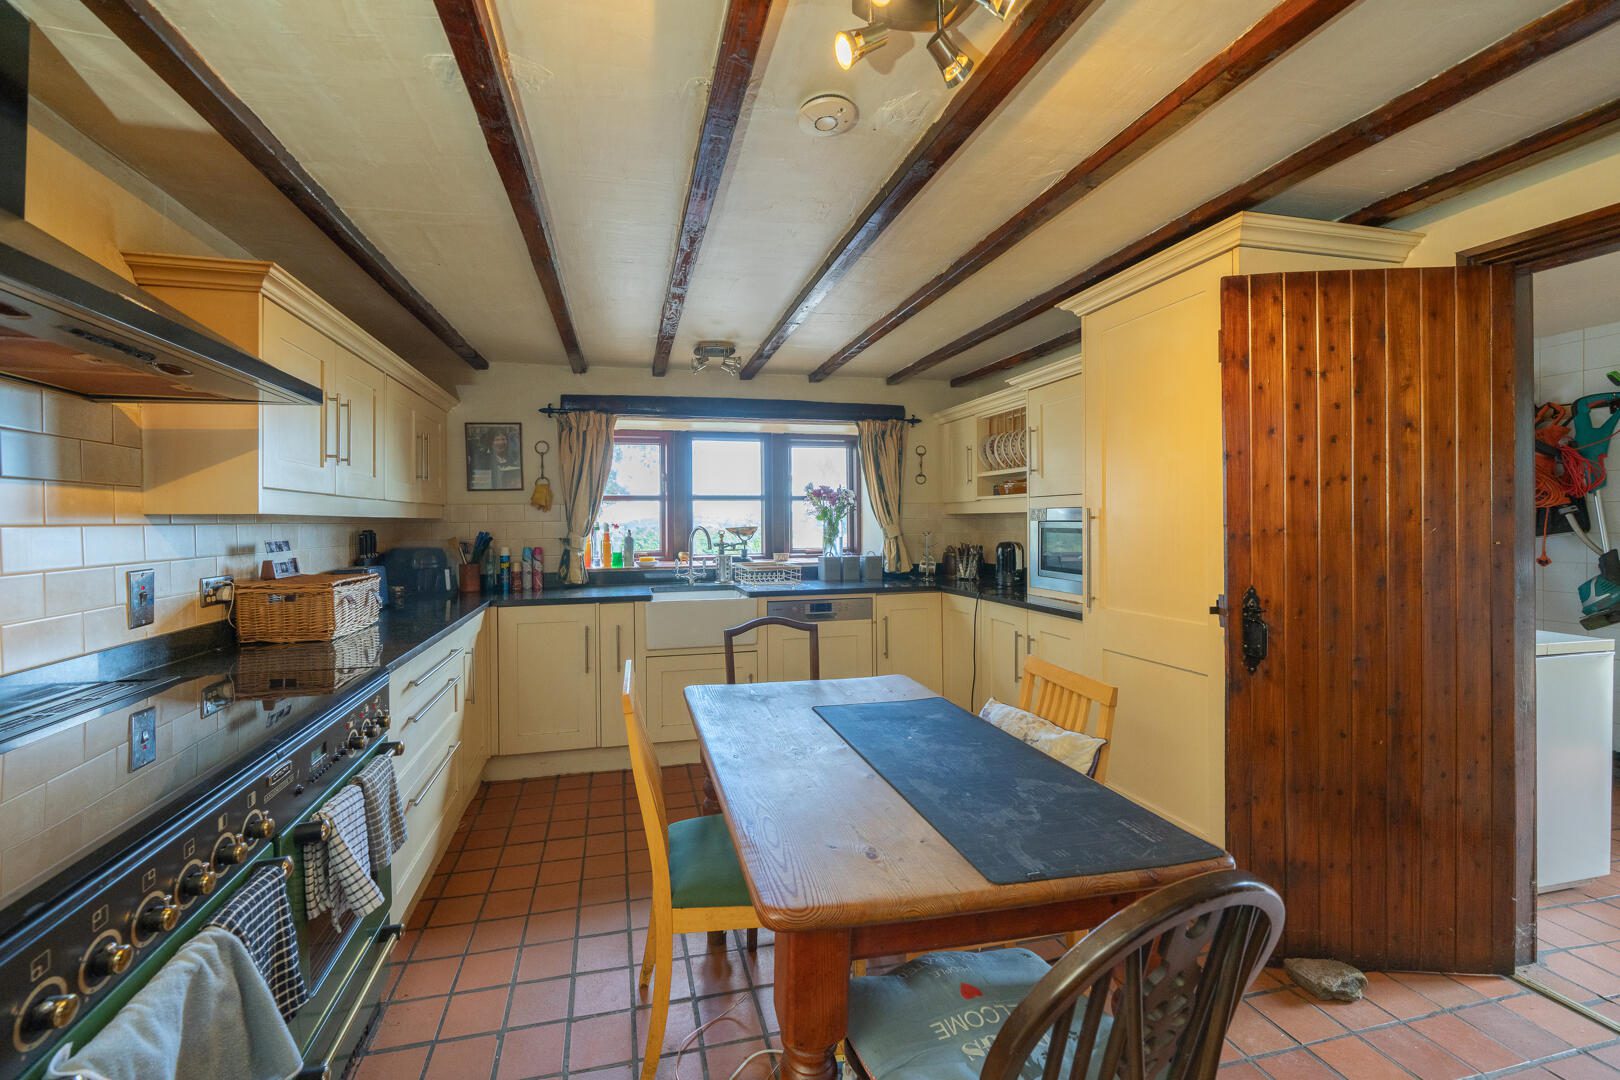
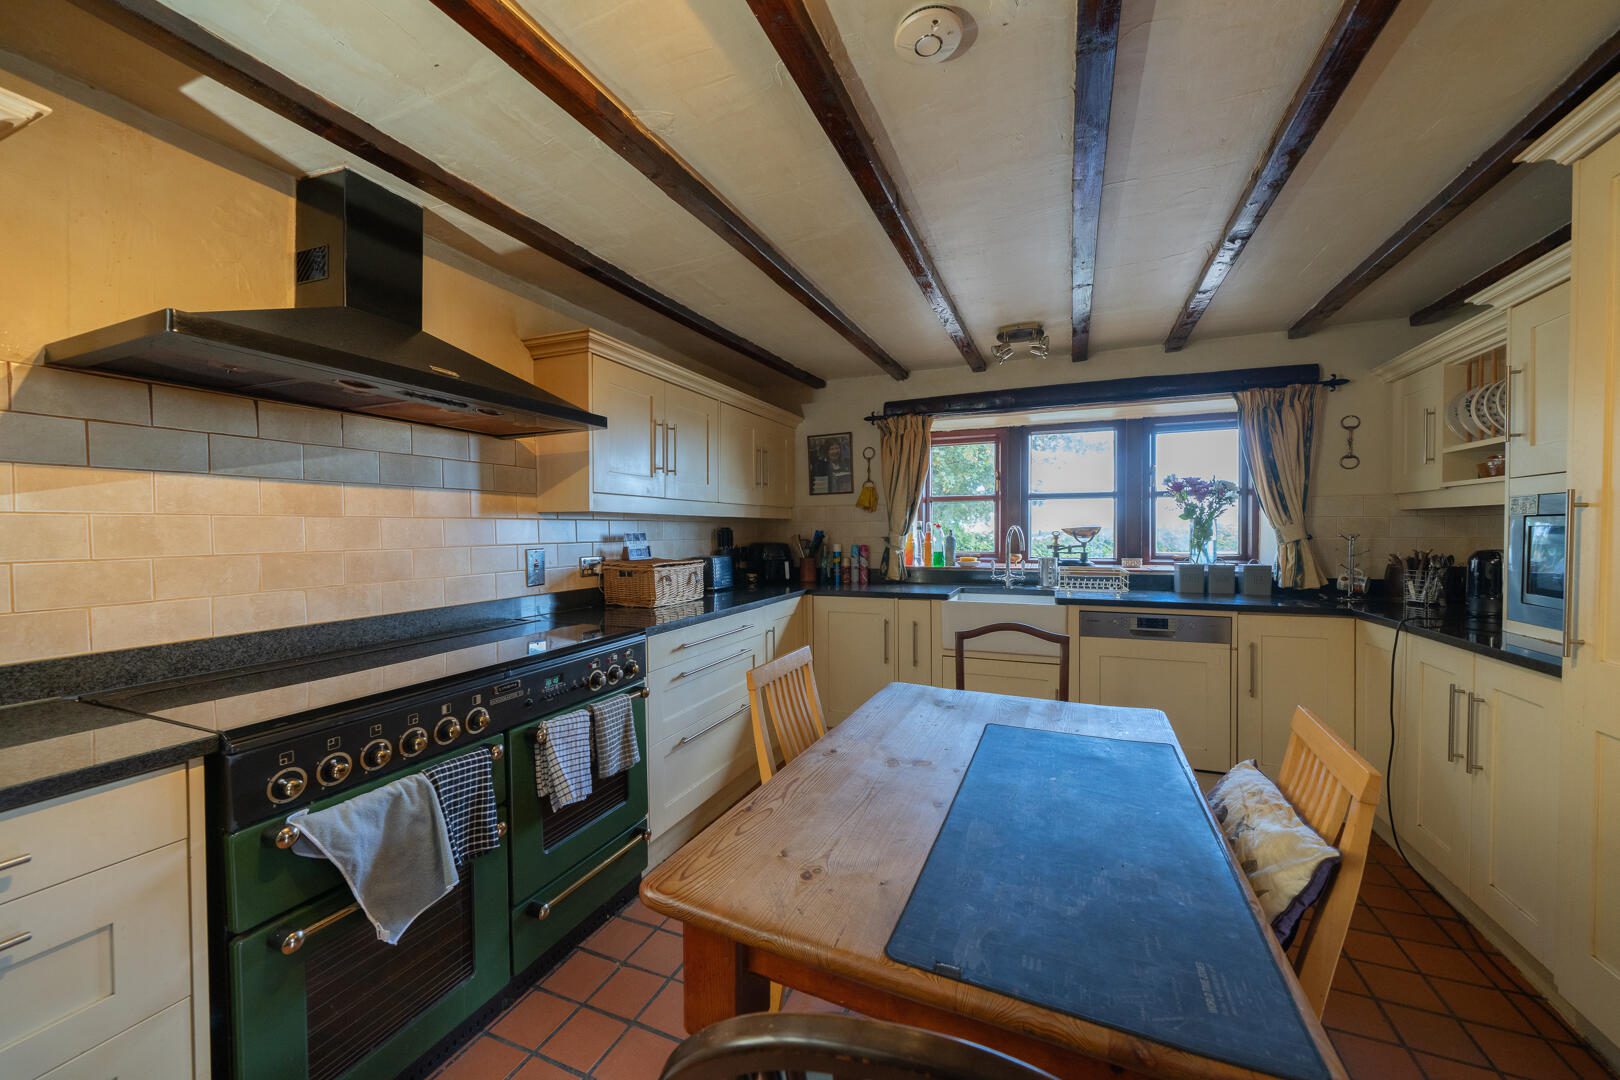
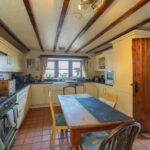
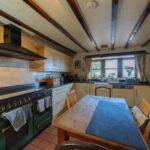
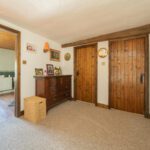
The ground floor opens into a welcoming entrance hall with a large cloakroom, comprising low level WC and wash had basin. The kitchen/dining room provides a superb everyday family space, fitted with a range of wall and base units, granite worktops, butler sink with mixer tap, integrated microwave and a Leisure range-style cooker with matching extraction canopy. A tiled floor completes the room.
The adjoining utility room offers further storage, sink and drainer, tiled flooring, wall-mounted gas boiler and a door leading to the rear courtyard.
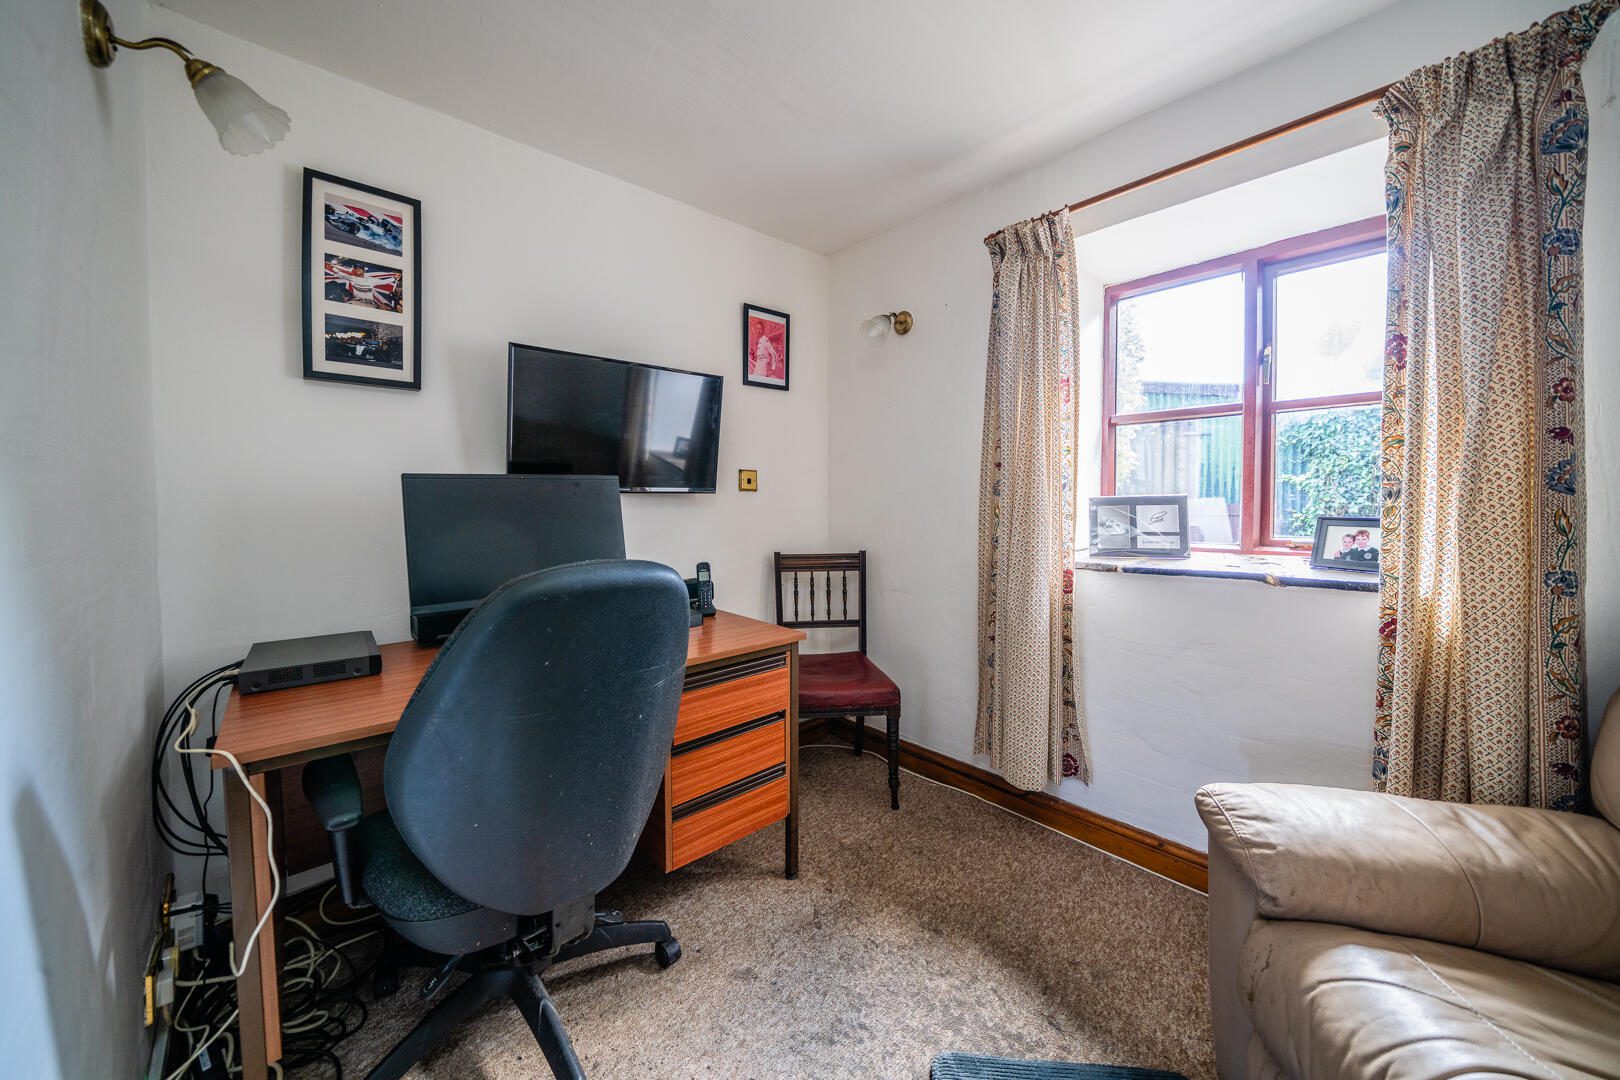
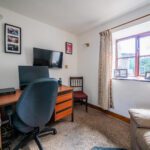
There is also a good-sized study, overlooking the rear yard, and a large dining room which could also be utilised as a living room, subject to requirements.
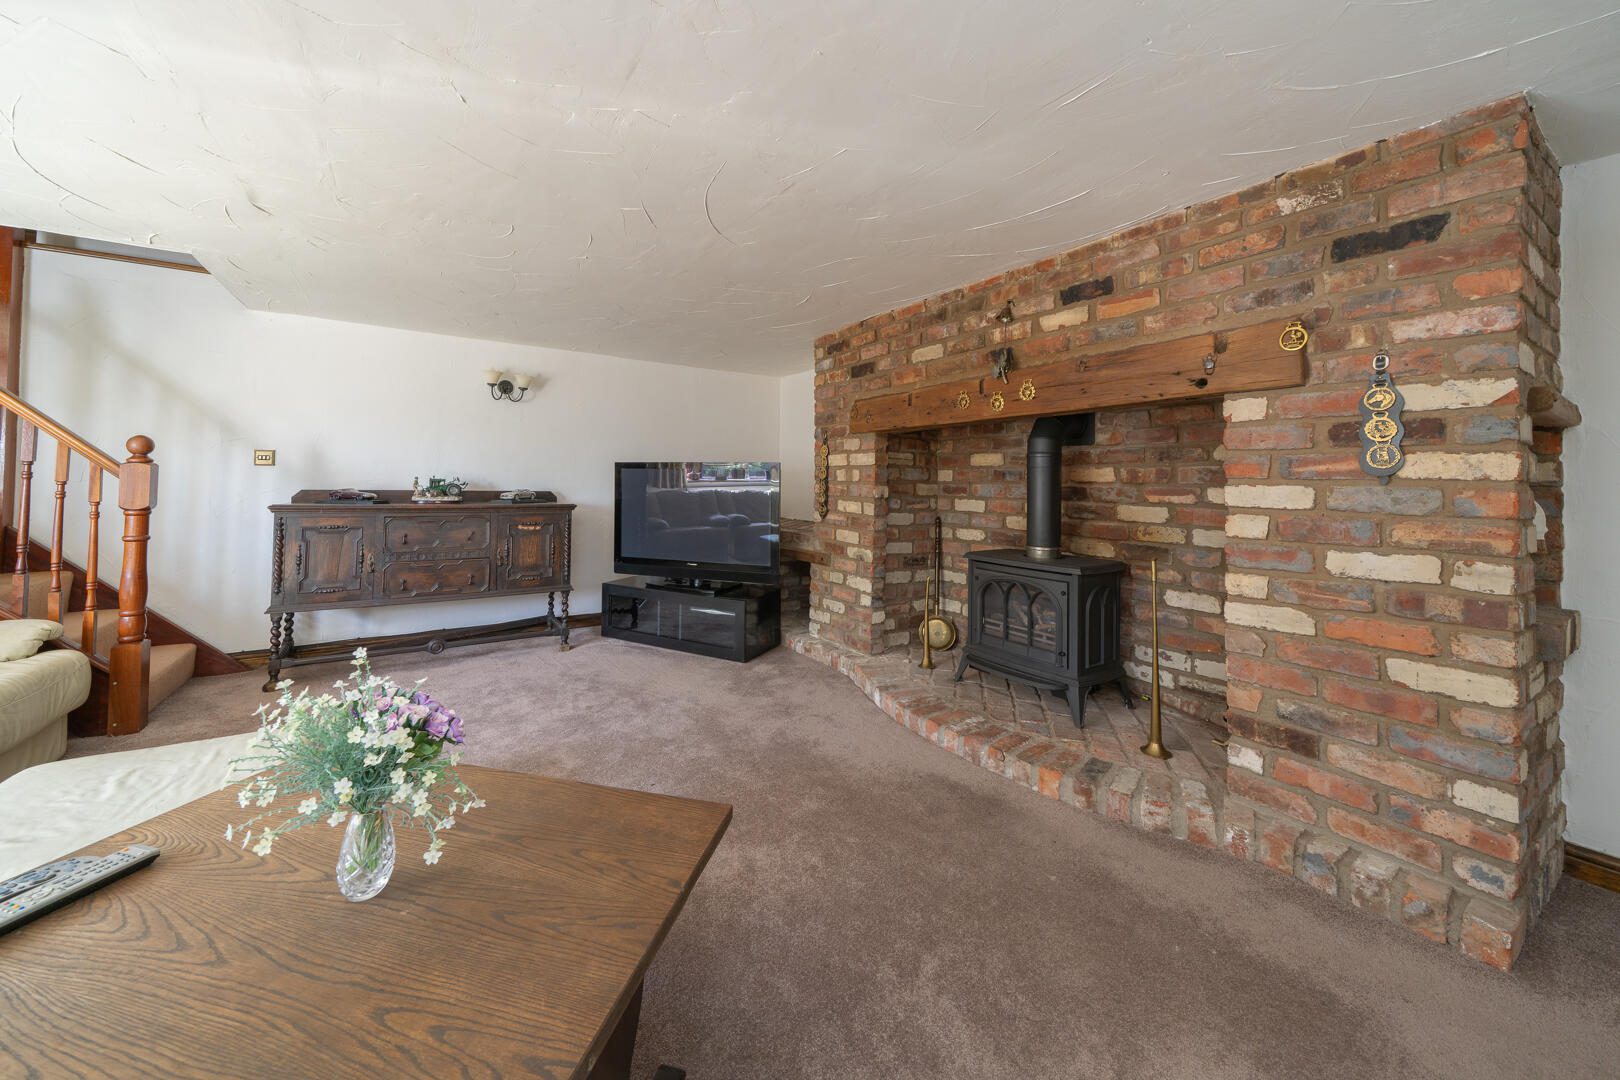
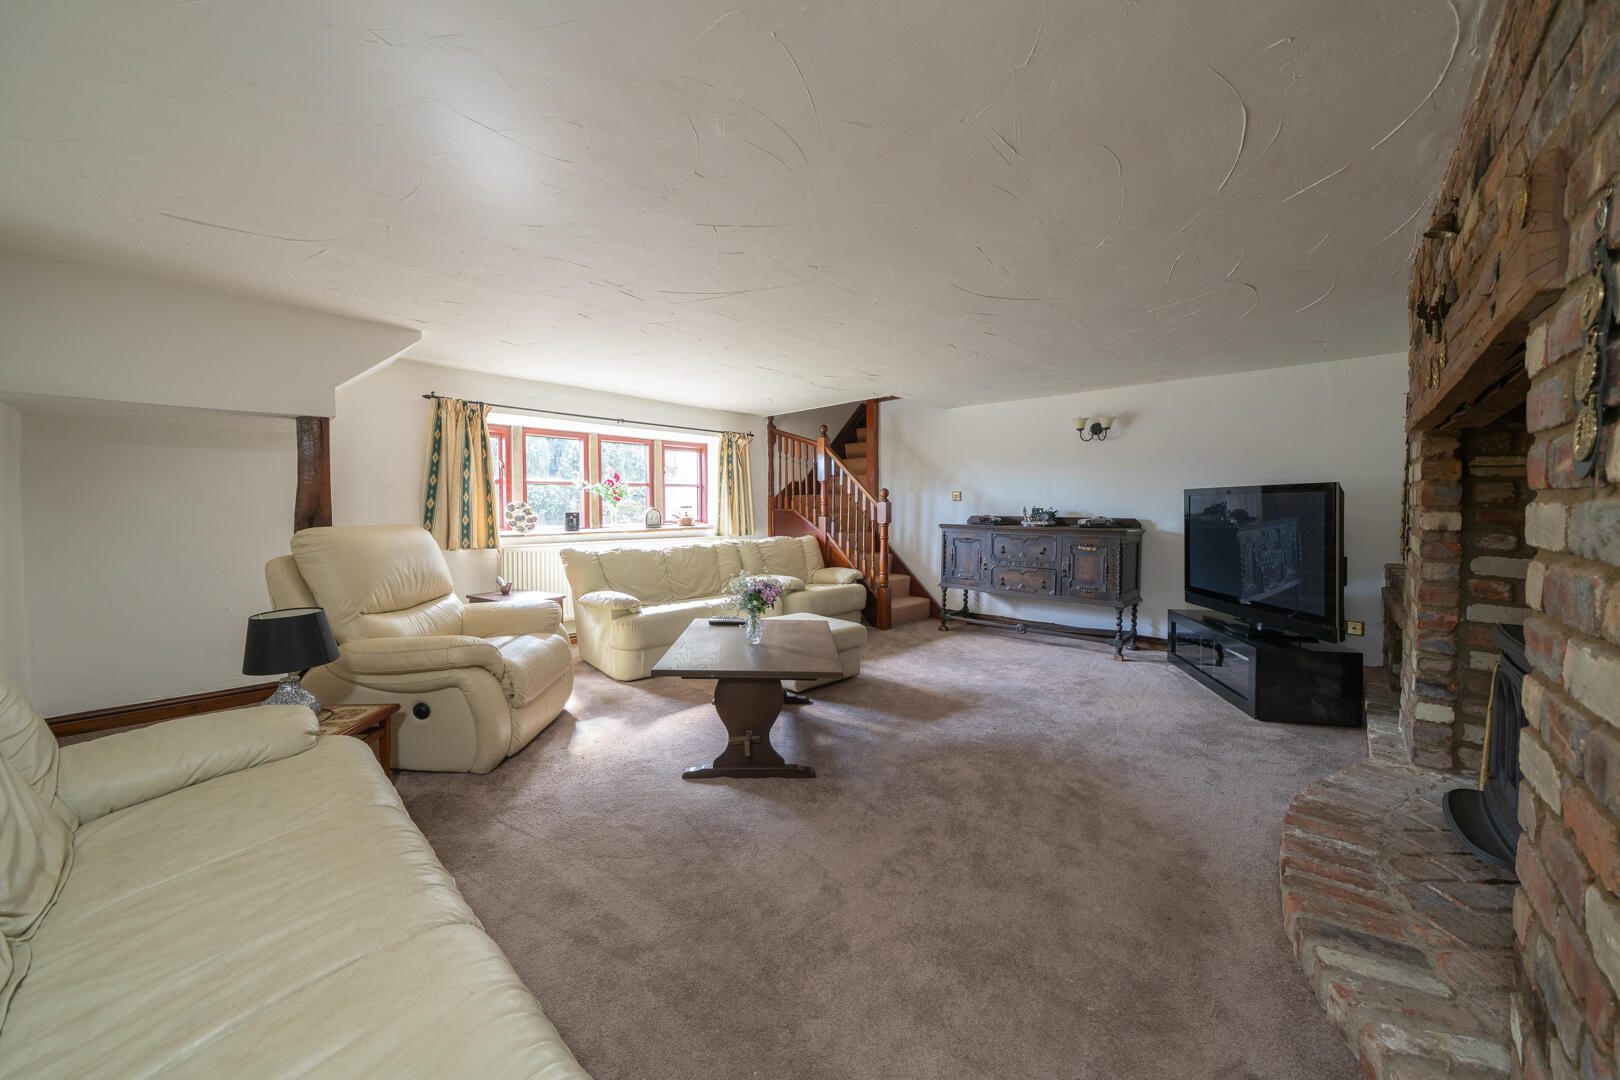
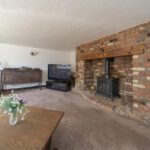
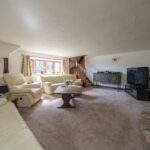
The stunning lounge forms a wonderful focal point to the home, featuring a characterful revealed brick inglenook fireplace housing a gas-fired cast iron stove. From the lounge, stairs lead to a spacious double bedroom with its own en-suite shower room, comprising WC, wash hand basin and walk-in shower cubicle.
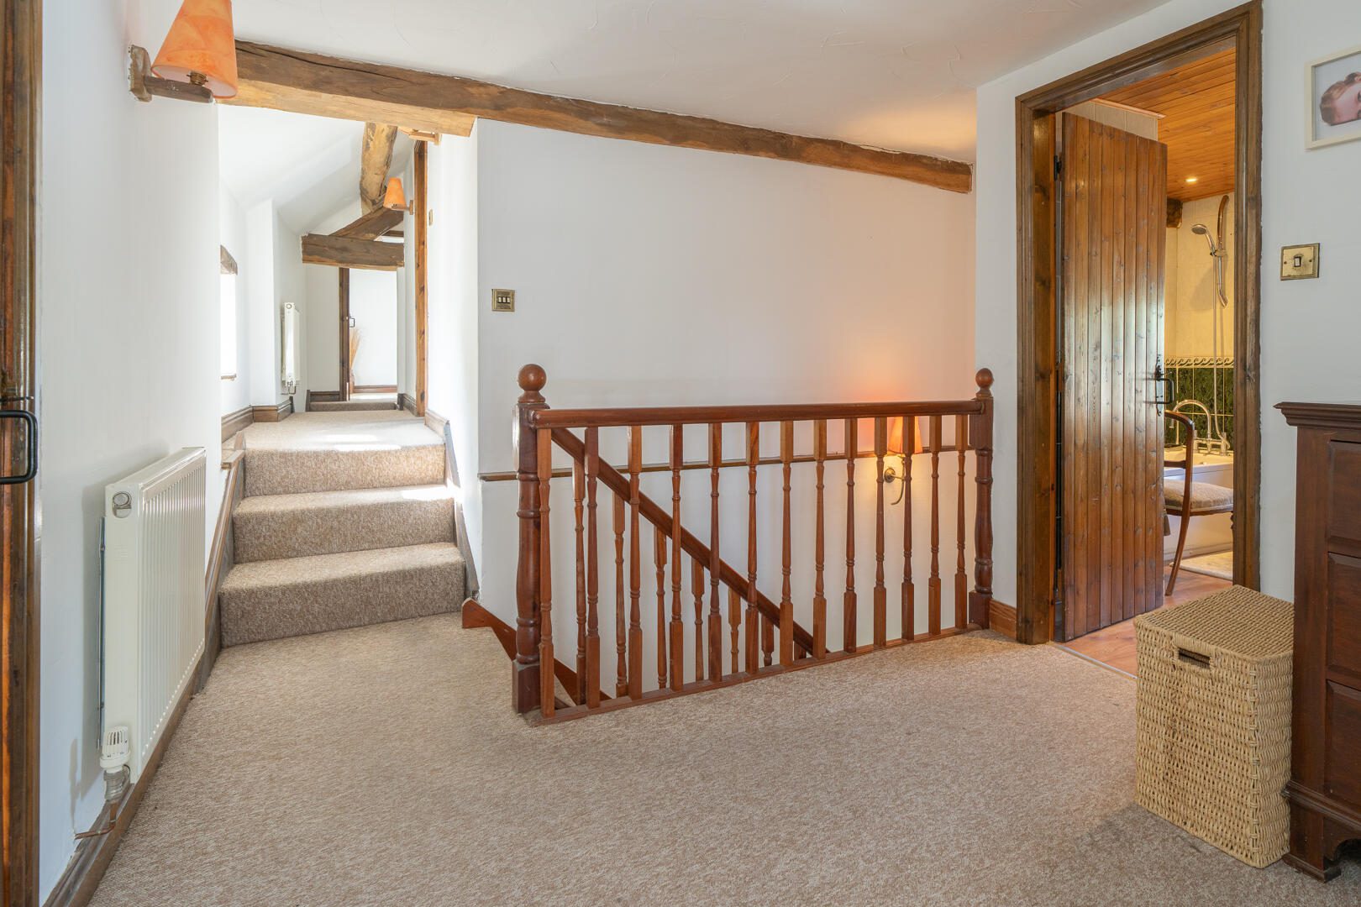
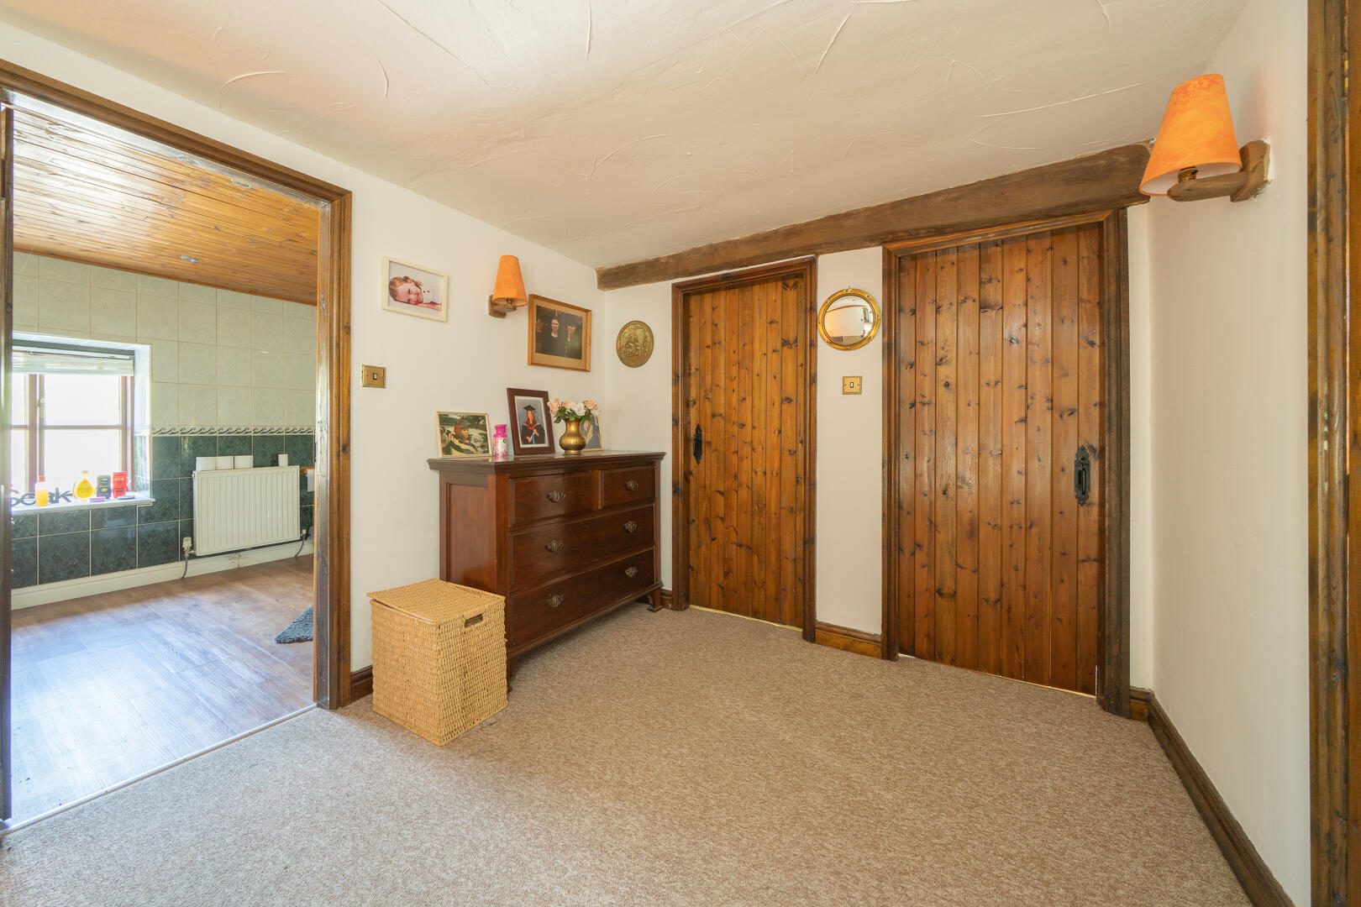
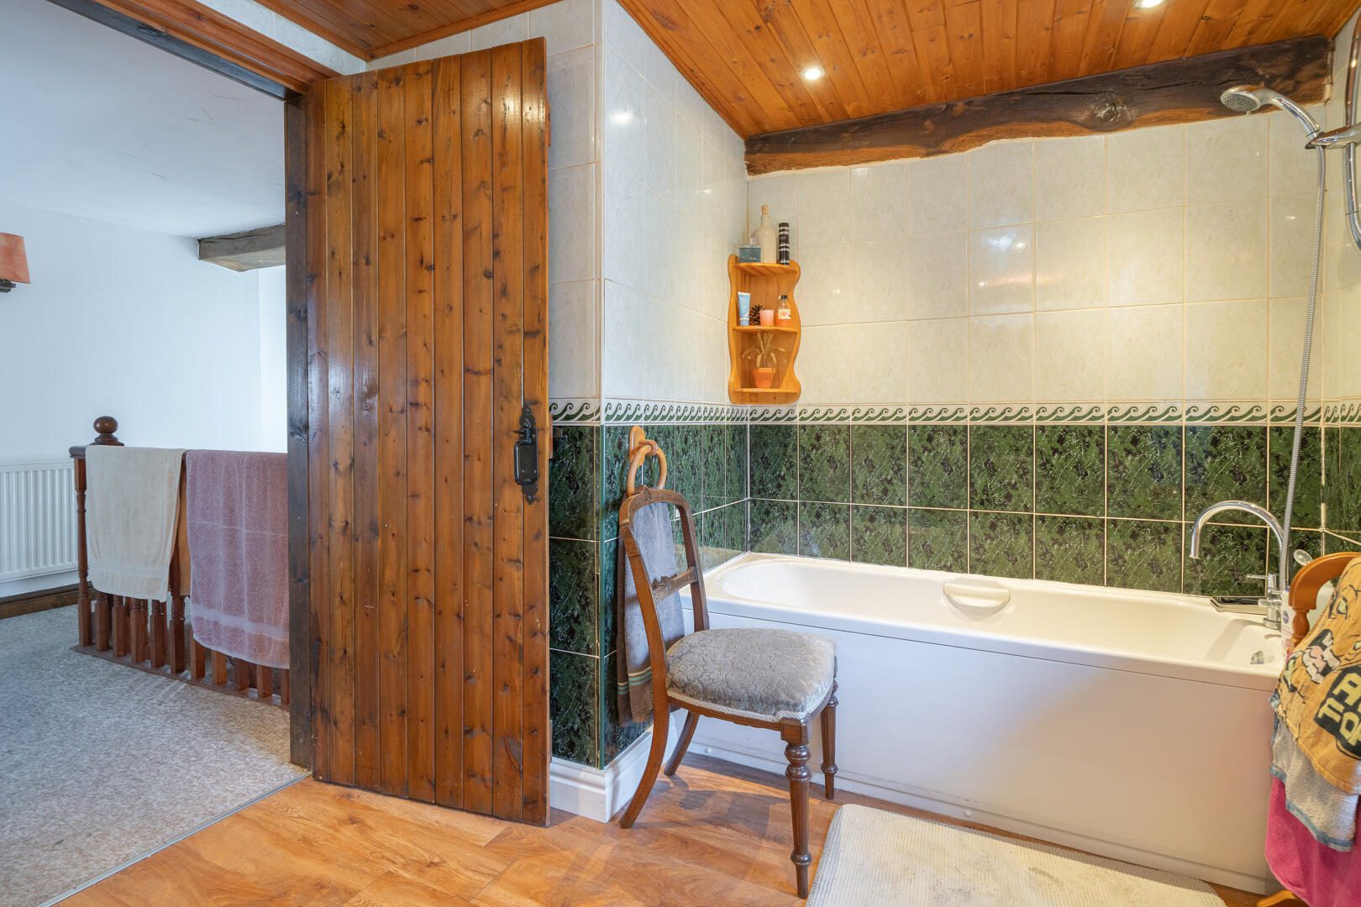
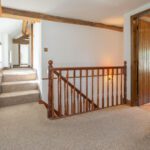
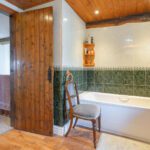
To the first floor, a generous landing provides access to the family bathroom, fitted with bath, corner shower cubicle, pedestal wash hand basin and low-level WC.
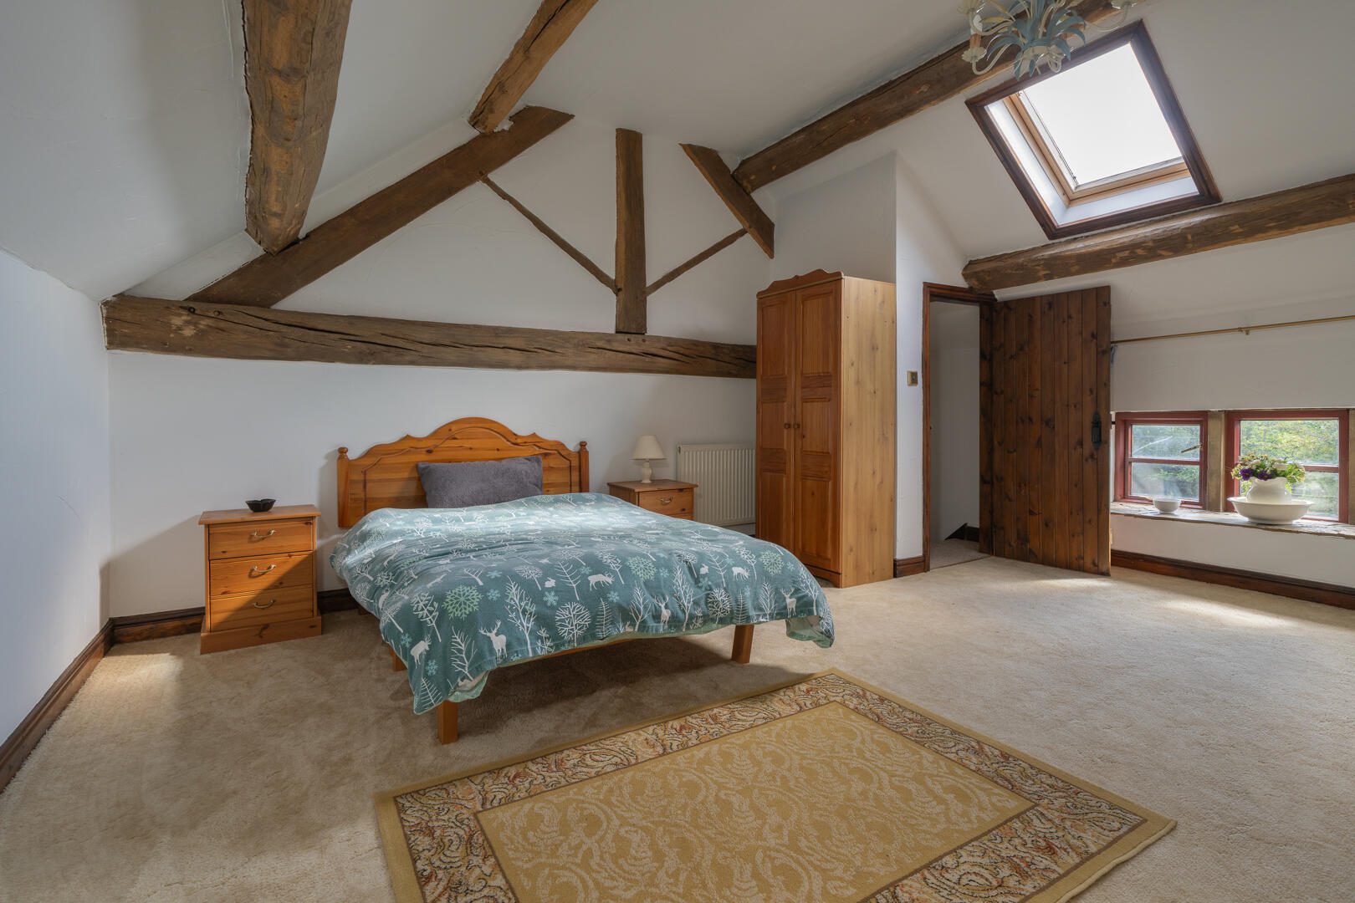
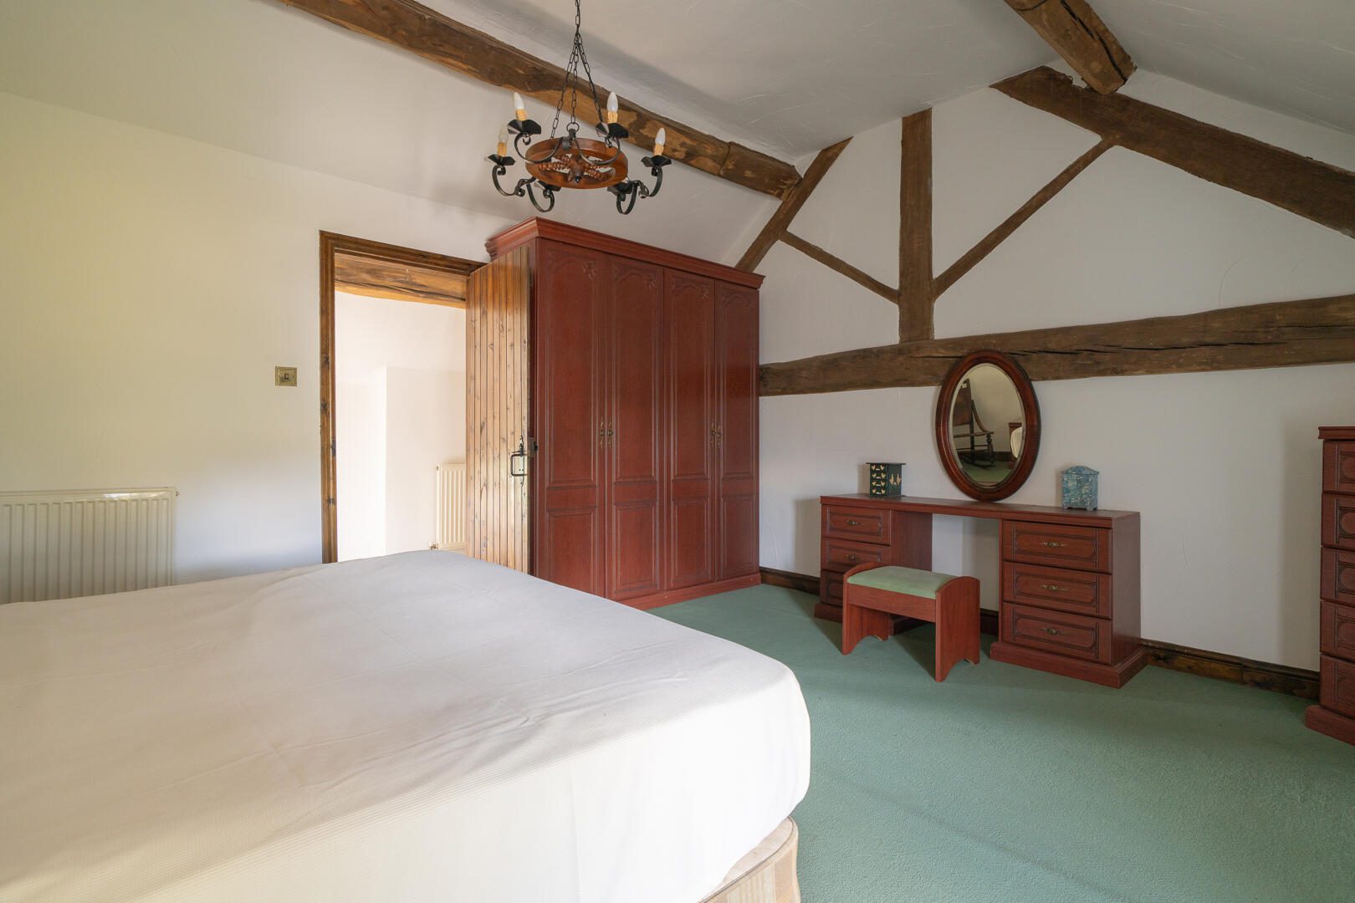
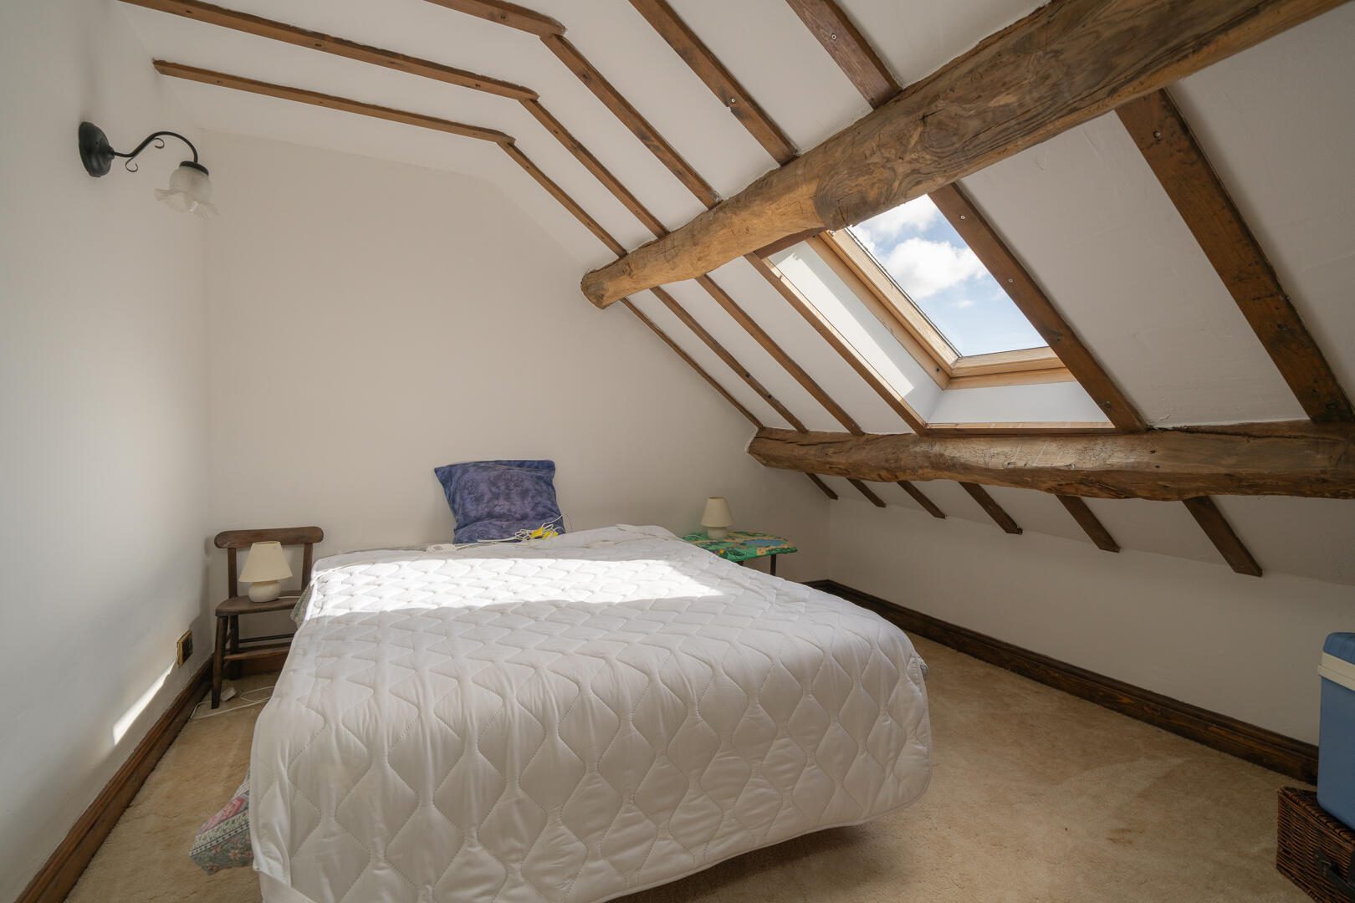
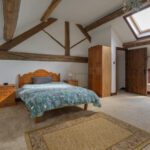
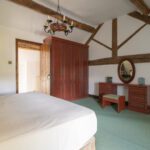
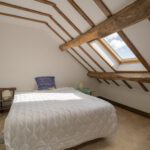
The master bedroom is a particularly impressive vaulted room, featuring exposed beamwork and a strong sense of character, together with a private en-suite shower room. There are also four further double bedrooms, providing excellent accommodation for a large family, guests or those requiring additional space for home working and hobbies. A further smaller room offers useful flexibility and could readily serve as a study, dressing room or storage room.
Outside
The grounds are undoubtedly one of Swallow House's greatest attractions. The property extends to approximately 17.87 acres, comprising formal gardens, paddocks and extensive equestrian facilities, offering an exceptional degree of space and versatility.
Immediately to the front of the house is an attractive cobbled courtyard providing parking for a number of vehicles, together with a charming fish pond and a range of useful outbuildings which could be utilised as potting sheds, hobby rooms or additional storage.
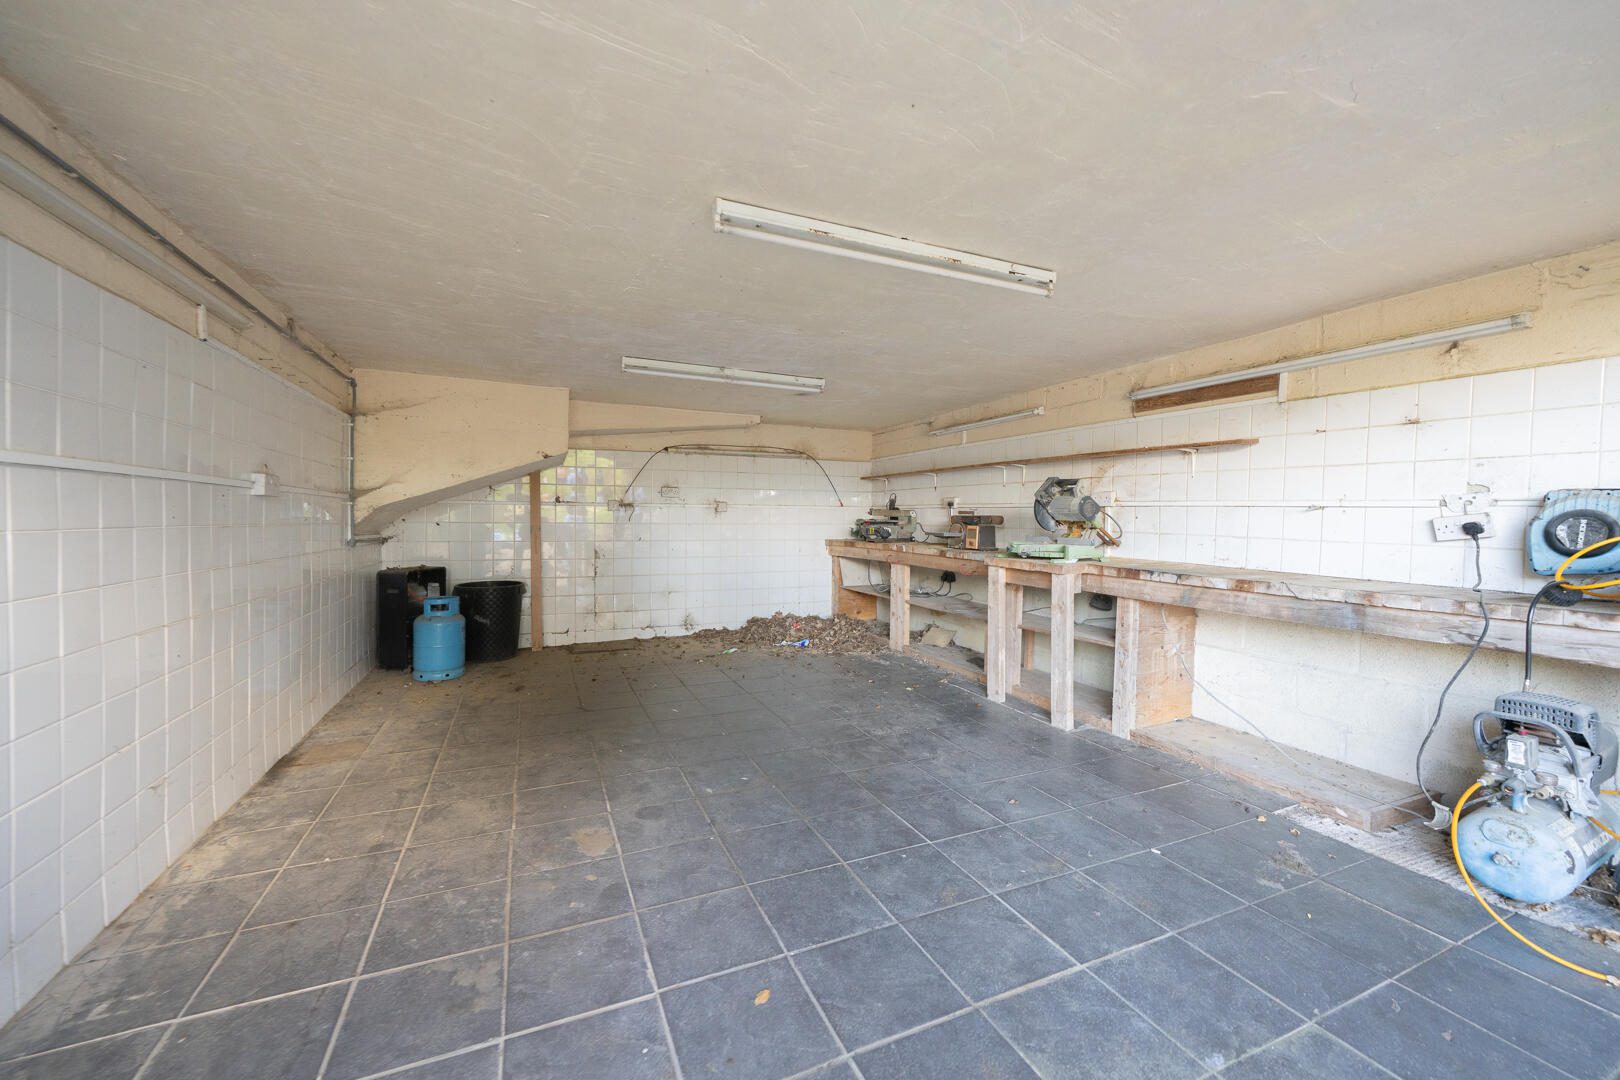
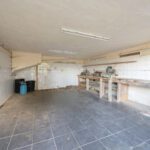
A substantial open workshop/garage also forms part of the outbuildings and offers considerable potential for a variety of uses, including the possibility of incorporation into the main house, subject to the necessary consents.
To the rear of the house is a delightful courtyard leading into a beautifully established and private garden, providing an attractive setting for outdoor entertaining and family life.
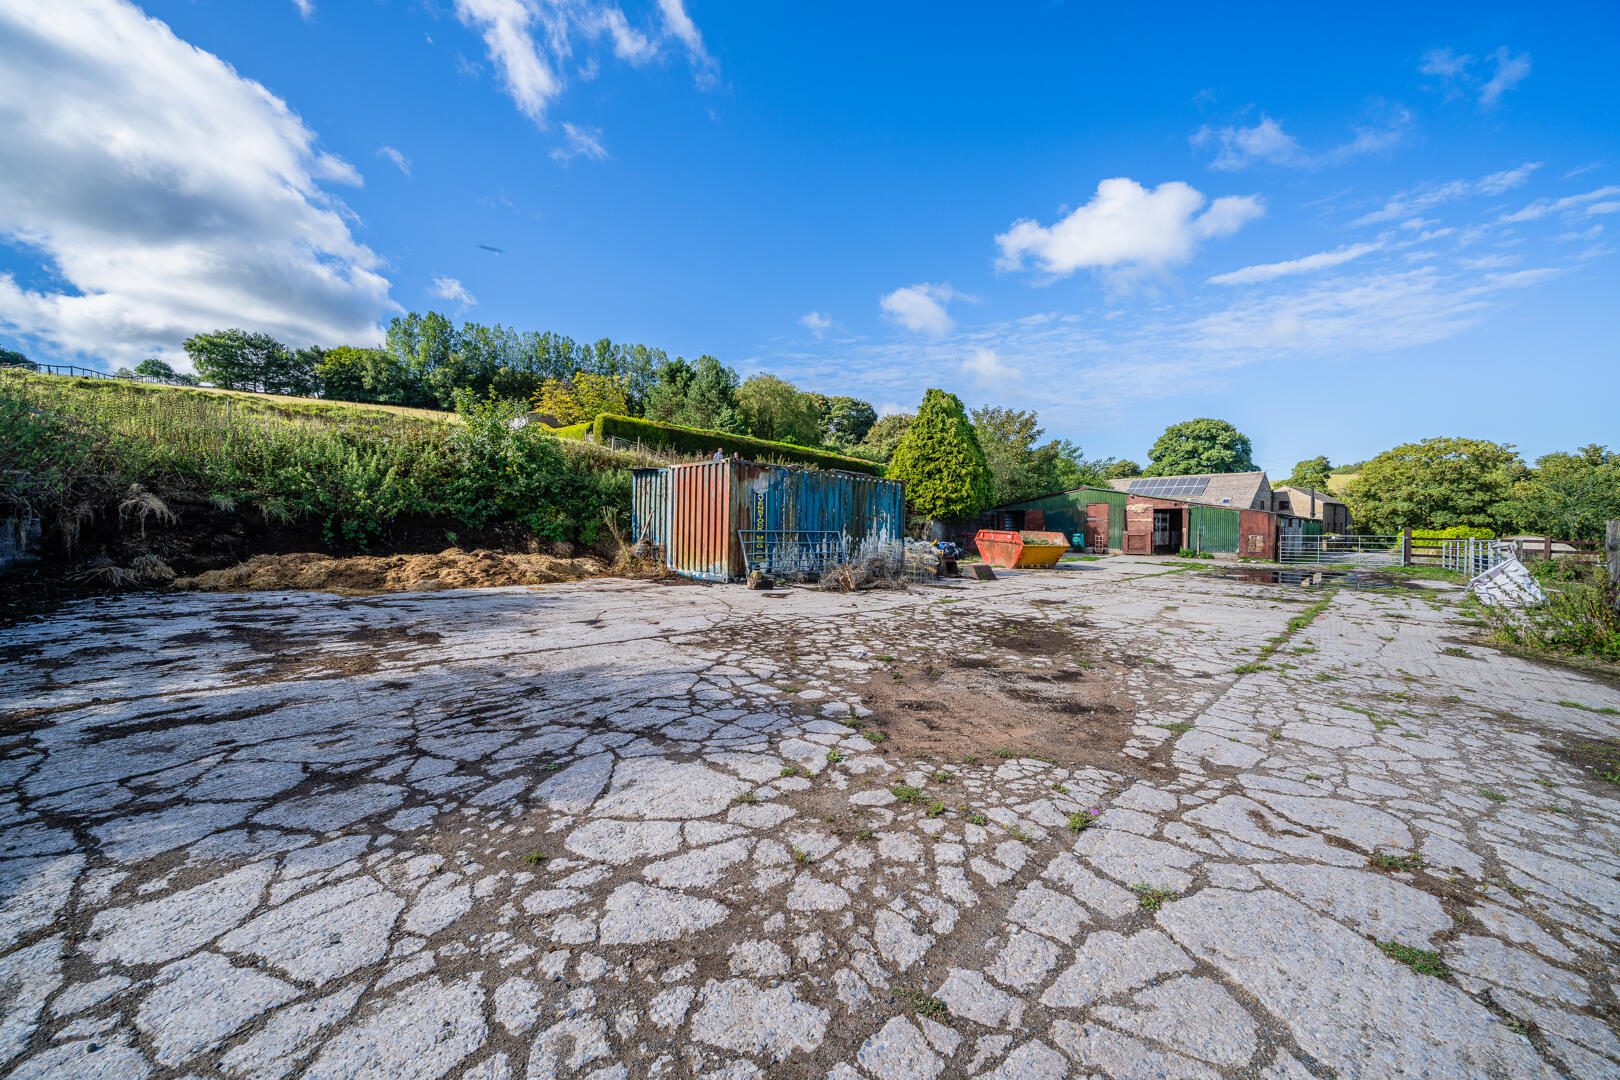
A separate access from Wards Lane leads to the extensive equestrian facilities. The stable block incorporates 22 stables together with tack rooms and a substantial yard, while a large parking area to the rear provides ample space for vehicles, horse boxes and equipment.
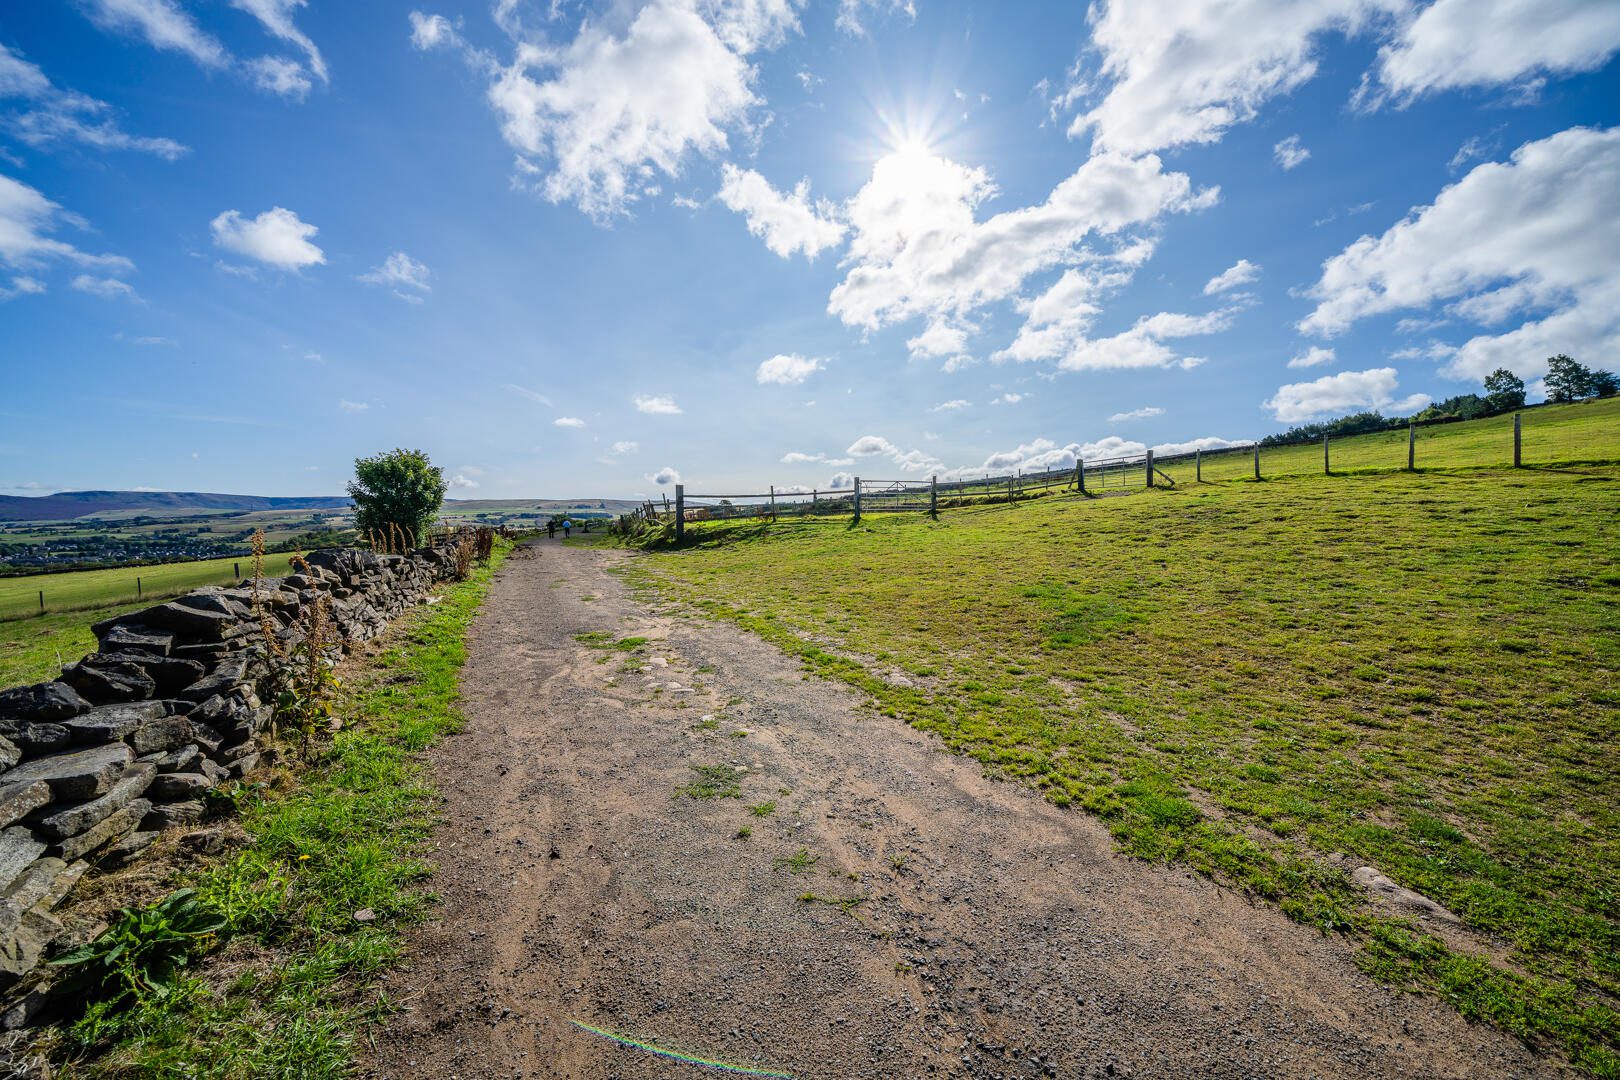
From here, the driveway continues directly into the paddocks and towards the ménage, creating an exceptionally practical arrangement for equestrian use. The combination of the number of stables, independent access, paddocks, ménage and generous parking/storage areas makes this a particularly appealing proposition for serious equestrian enthusiasts and offers the potential to operate as an equestrian yard, subject to the appropriate permissions and consents.
Location
Th property occupies a wonderful semi-rural position in Disley, a highly regarded village on the Cheshire/Greater Manchester border and at the gateway to the Peak District National Park. The setting combines the tranquillity and beauty of the surrounding countryside with excellent access to the amenities and employment centres of Greater Manchester and Cheshire.
Disley has retained a strong village character, with a range of independent shops, cafés, restaurants, public houses and everyday amenities, together with a primary school, library, medical and dental facilities.
For commuters, Disley railway station provides services towards Manchester and Buxton, with Manchester Piccadilly accessible by direct train. The village is also well placed for road connections via the A6, providing access towards Stockport, Manchester, Macclesfield and the Peak District.
The surrounding area is particularly attractive to those who enjoy outdoor pursuits, with the Peak District National Park, Lyme Park and extensive countryside, walking and riding routes all close at hand. Disley is officially described as a gateway station to the Peak District National Park, while the National Trust's Lyme Park lies immediately adjacent to the village.