Request a Viewing
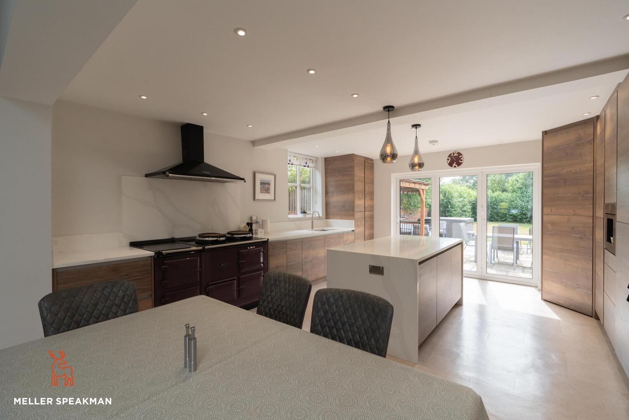
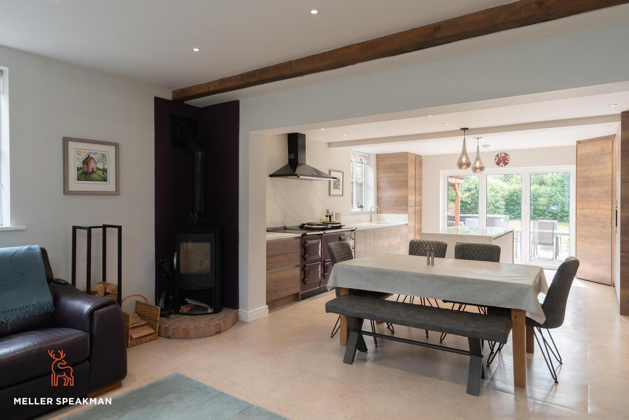
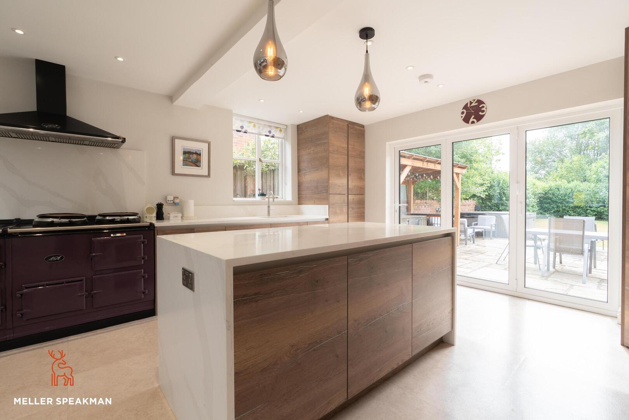
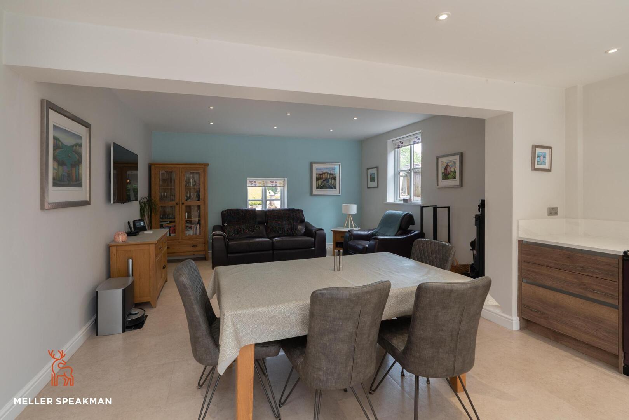
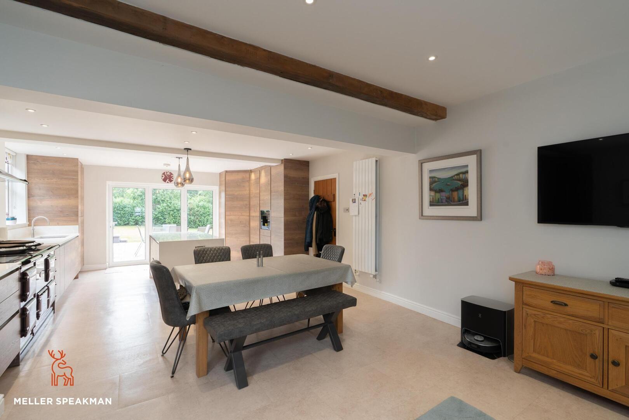
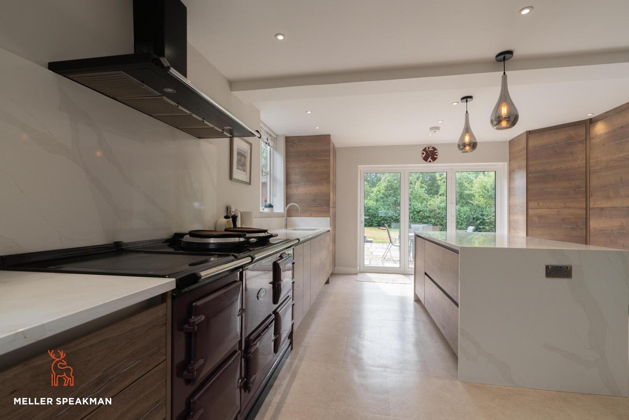
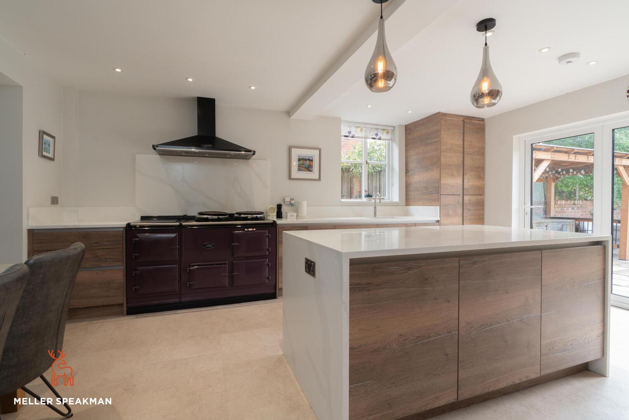
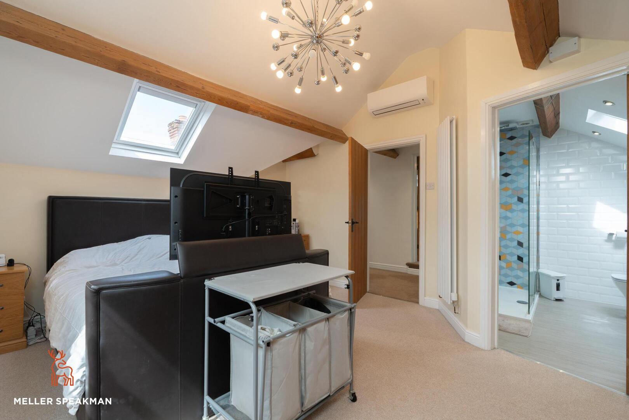
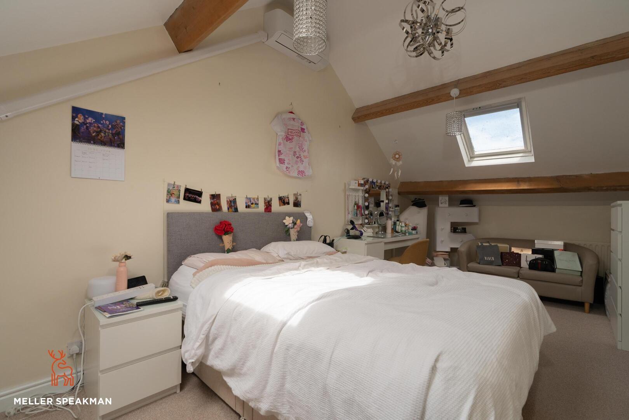
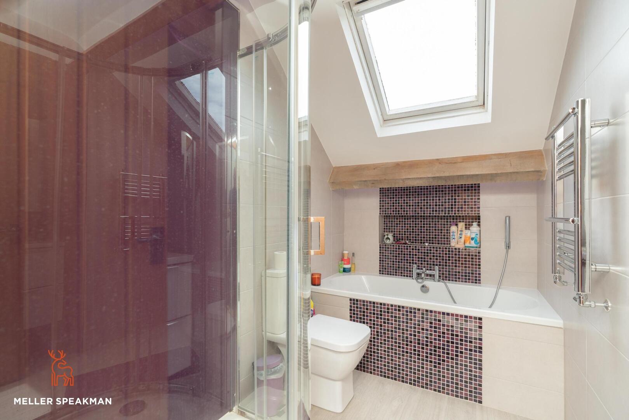
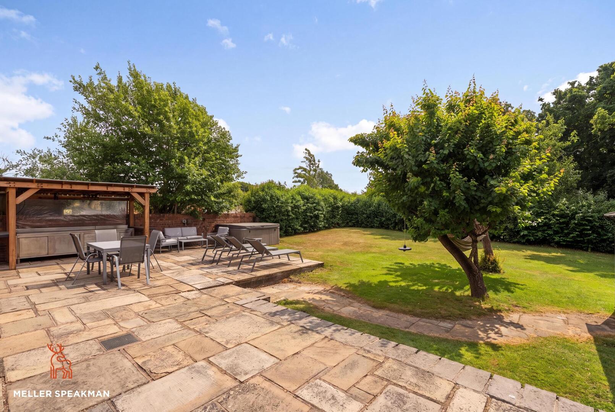
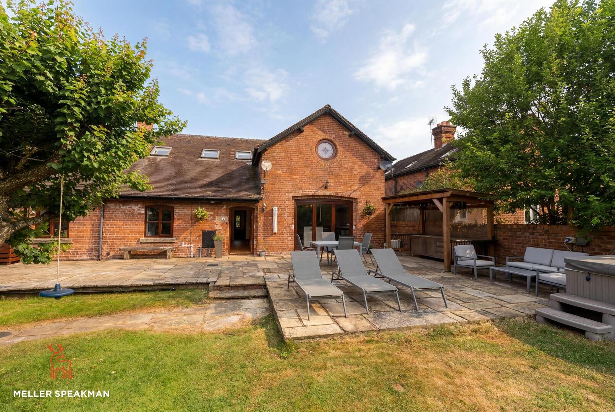
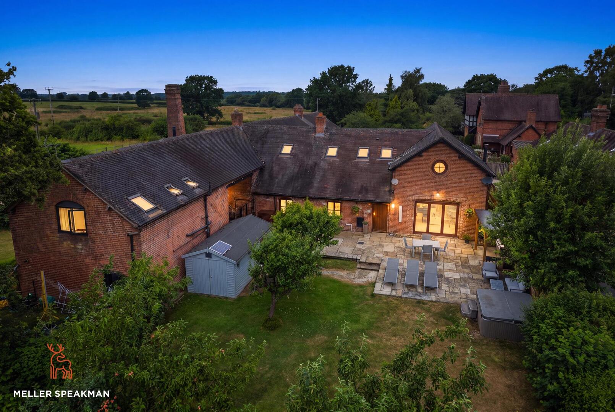

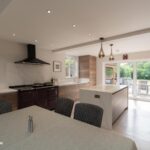
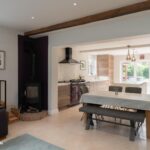

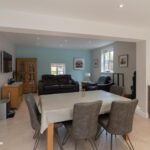
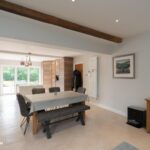
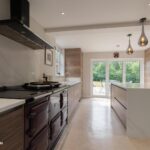
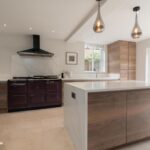


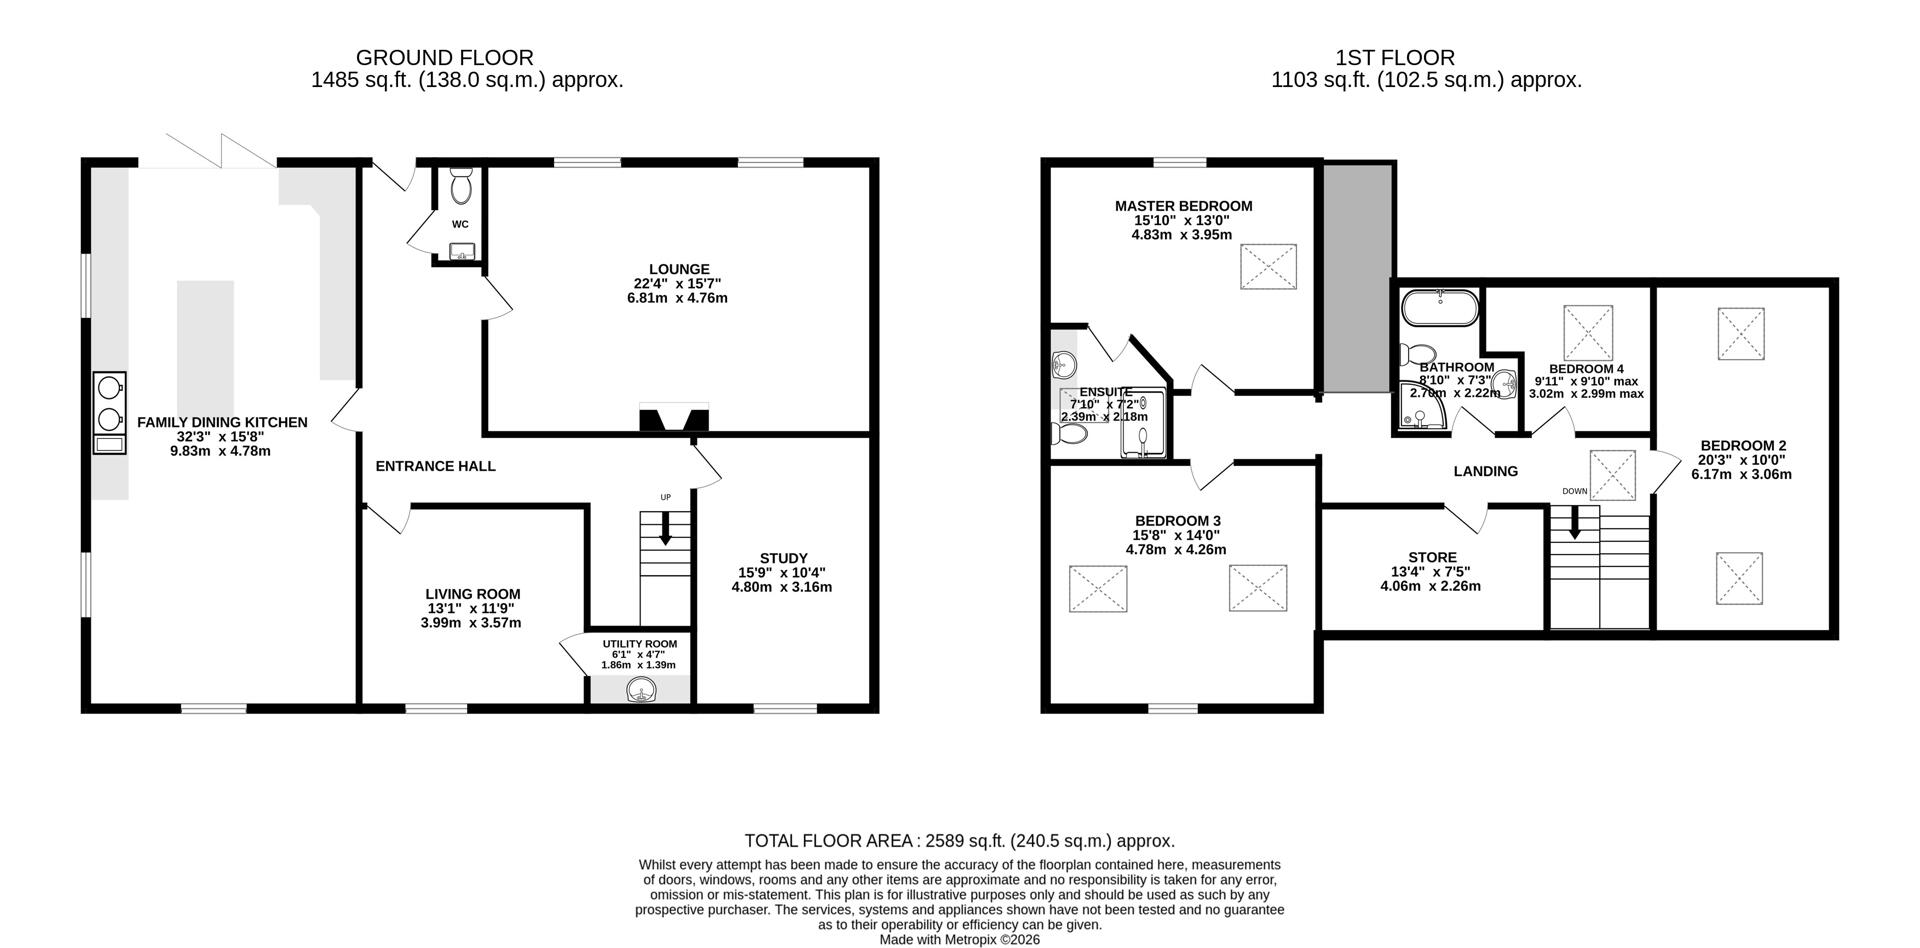
The house itself provides substantial and well appointed accommodation which is very flexible and can be arranged to suit an individuals needs. It is warmed by LPG heating and has air conditioning to three bedrooms. The dining/living kitchen is a particular feature and an excellent every day living space having a very well appointed kitchen which was newly renovated in 2023 with electric fully controllable Flexi Chef Aga and Neff appliances including Fridge, Freezer, dishwasher, coffee machine and Quooker hot and cold filtered water tap. The kitchen is finished with granite working surfaces and large island unit and the room benefits from a wood burner and bi fold doors opening directly to the gardens.
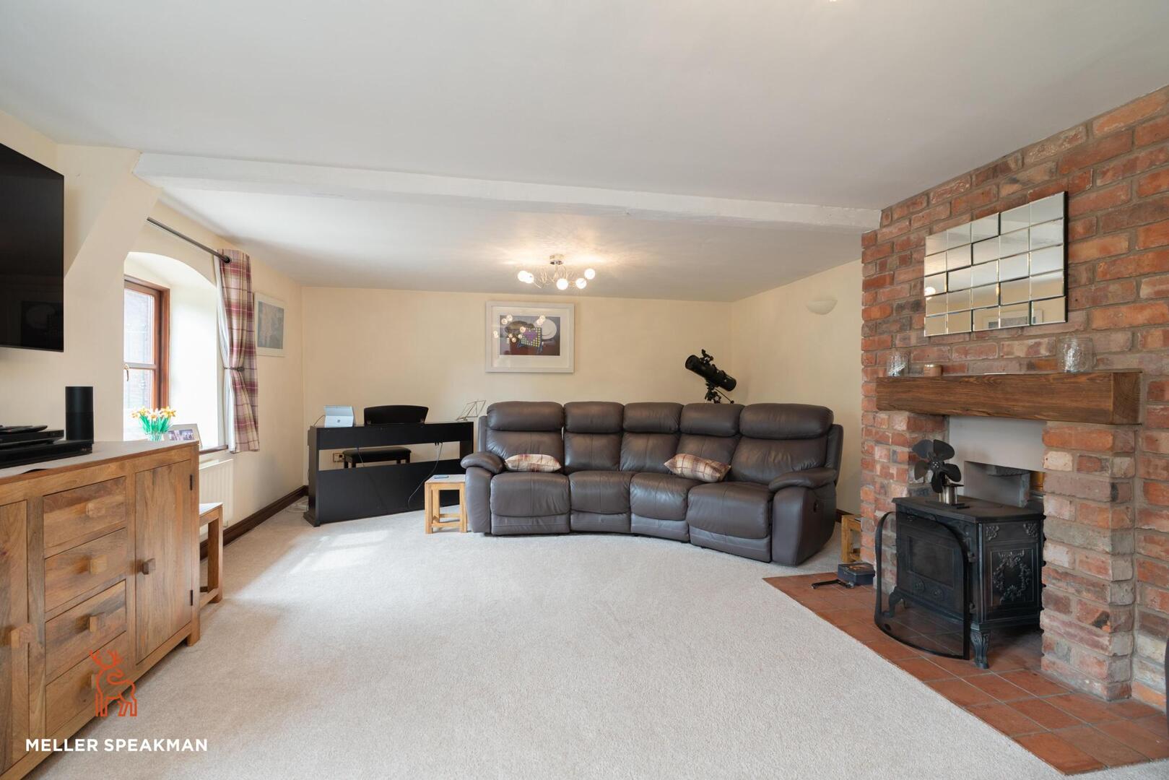
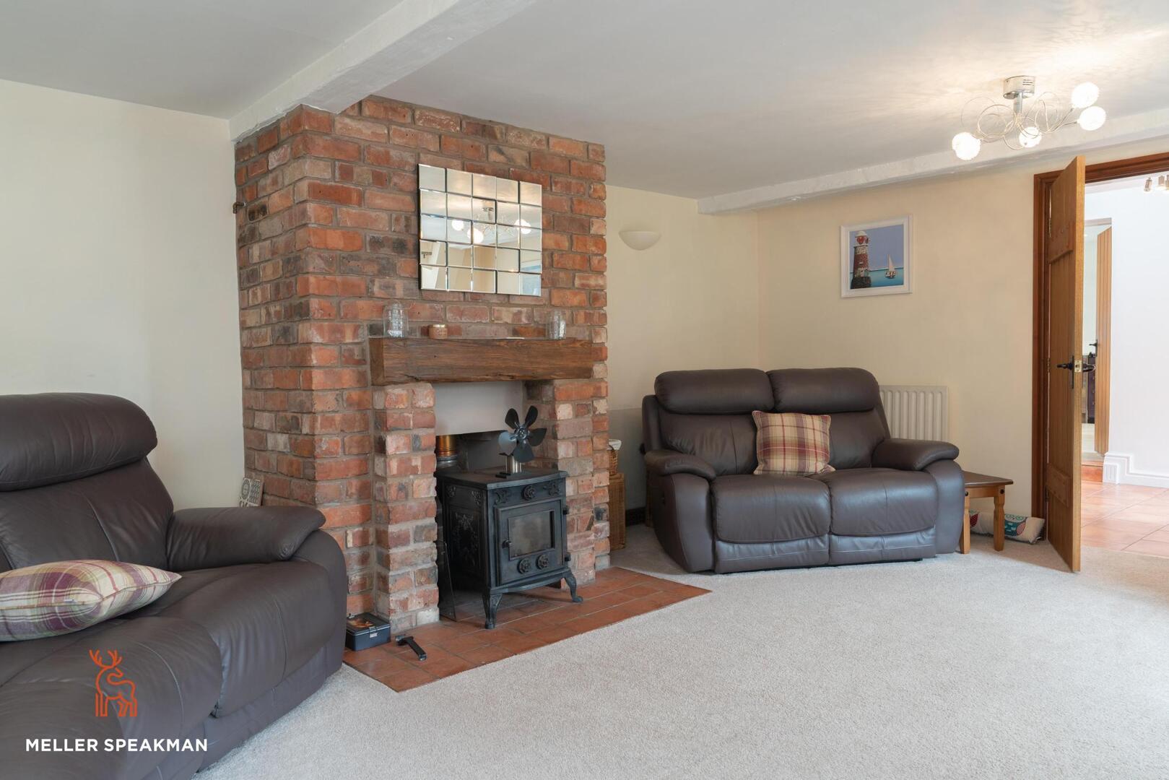
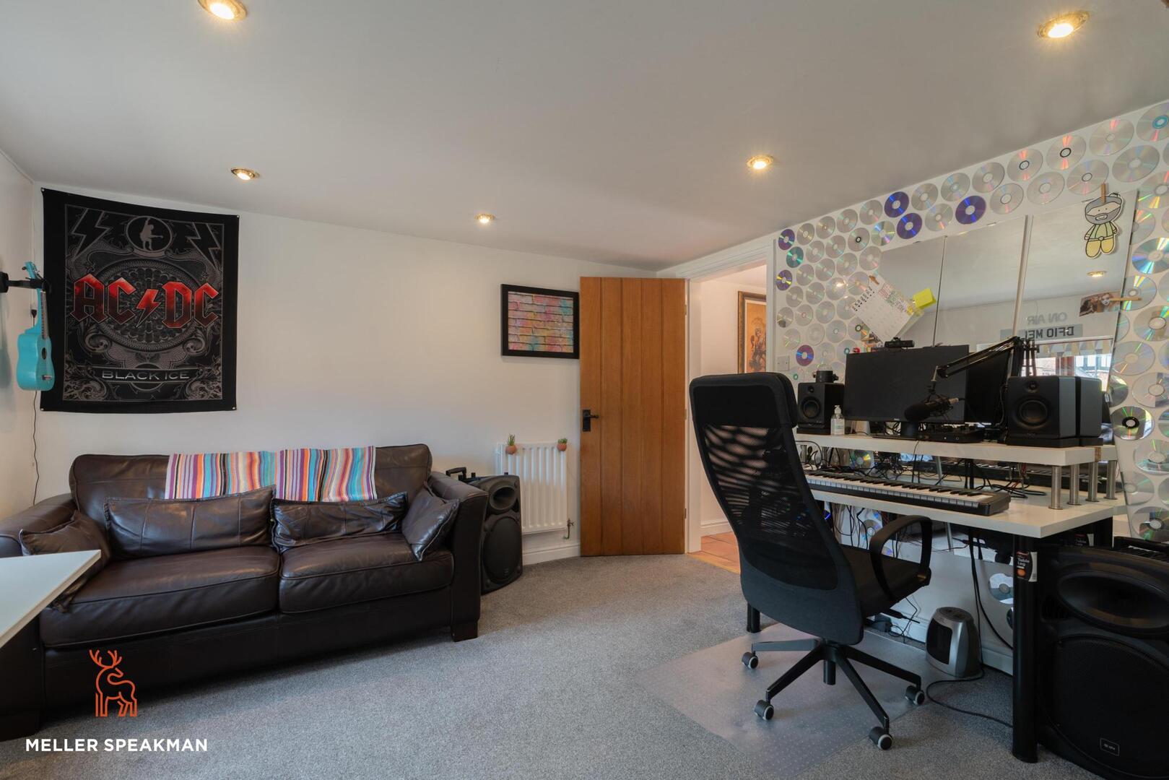
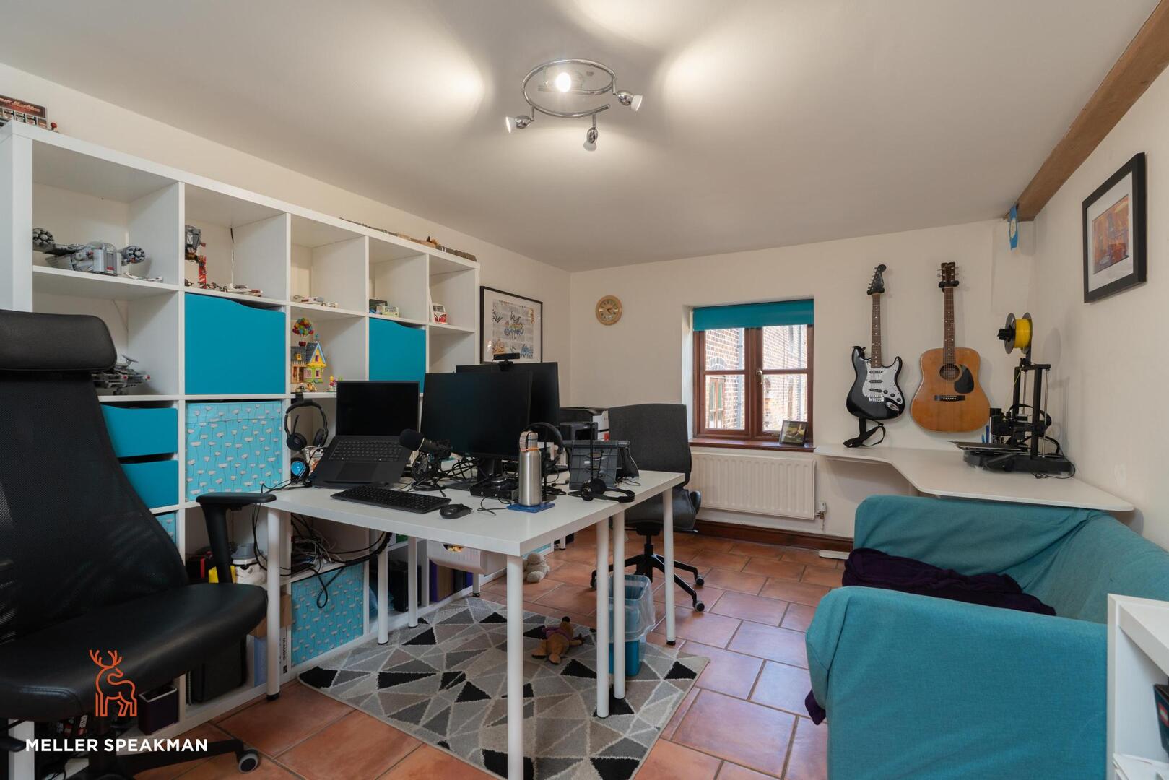
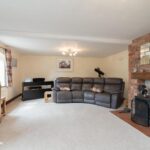
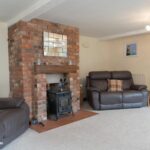
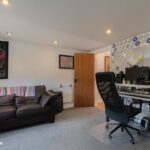
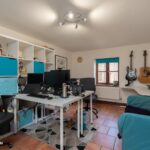
The remaining ground floor accommodation is approached via a light and airy reception hall with cloak room which was re fitted in 2025 and the lounge is a spacious room with multi fuel stove and windows overlooking the gardens. In addition, there is a study, living room and useful utility room.
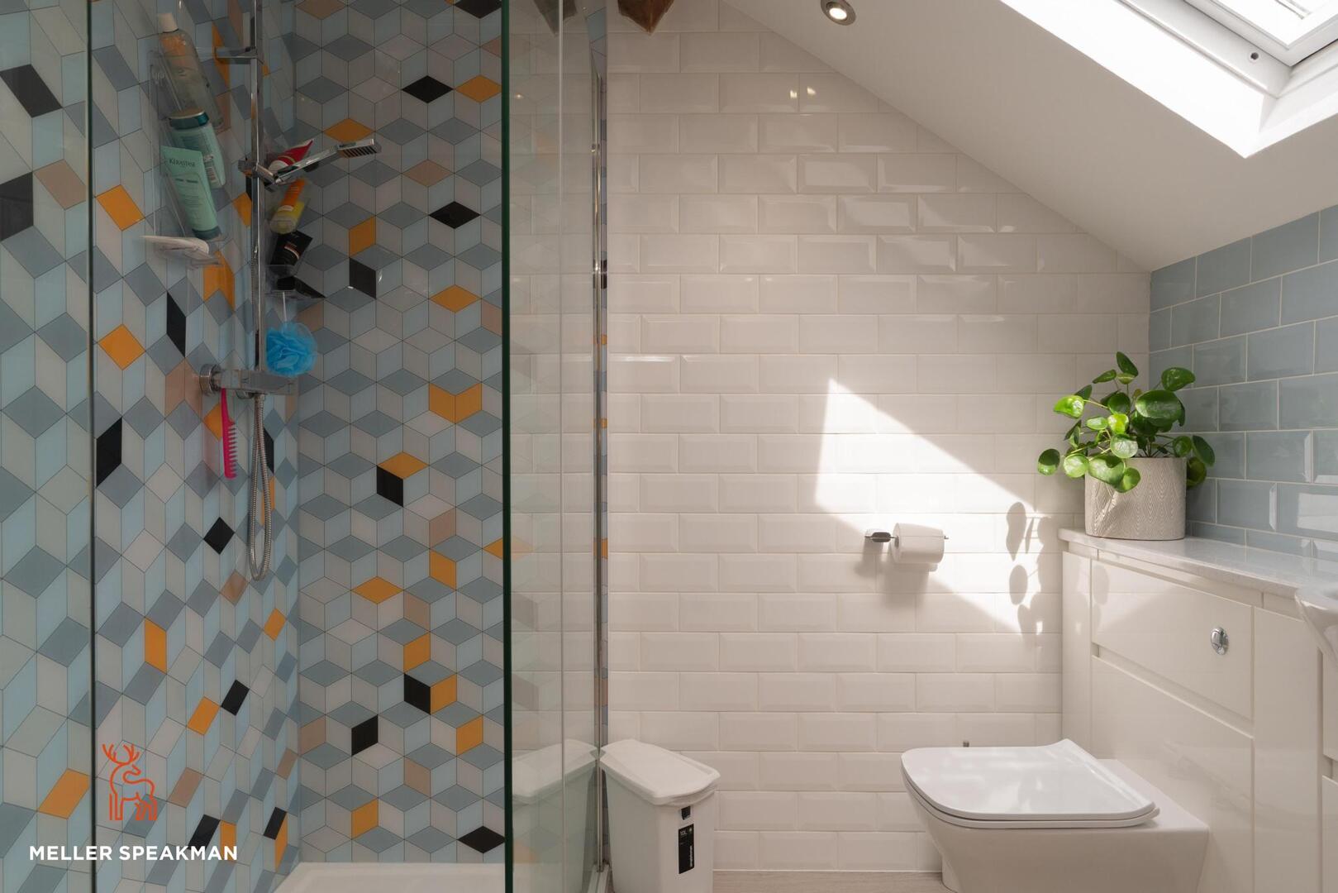
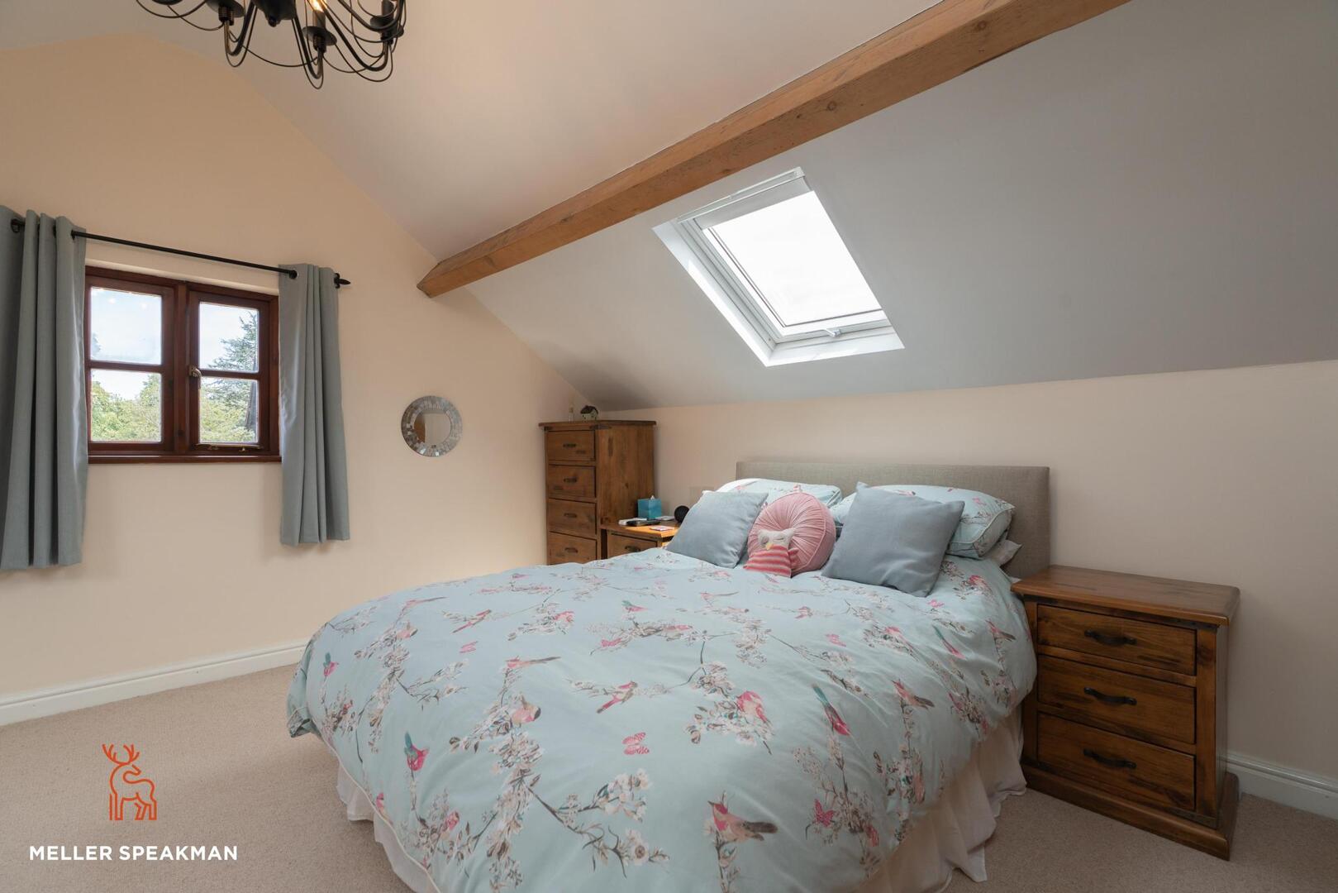
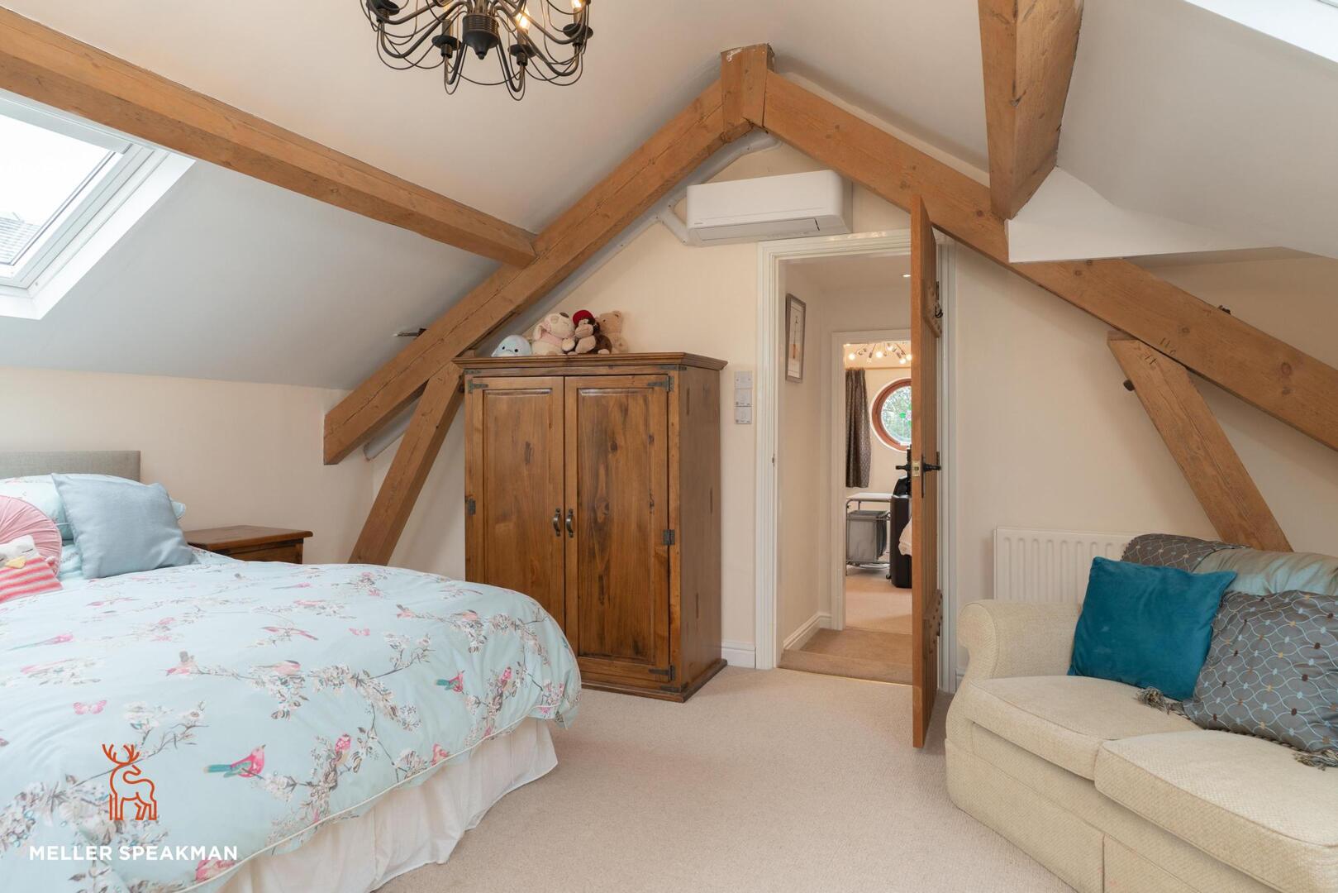
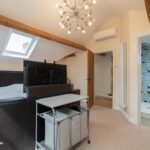
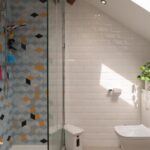
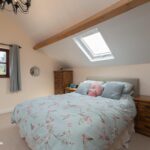
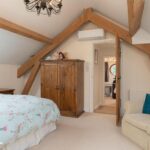
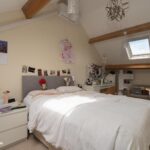
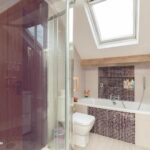
To the first floor, the galleried landing leads to four spacious bedrooms all with vaulted ceilings and comprise master bedroom with a range of fitted wardrobes and ensuite shower room with modern white suite. There are three further bedrooms, a very useful box room and family bathroom with modern suite. All the bath/shower rooms were refitted in 2021.
Outside
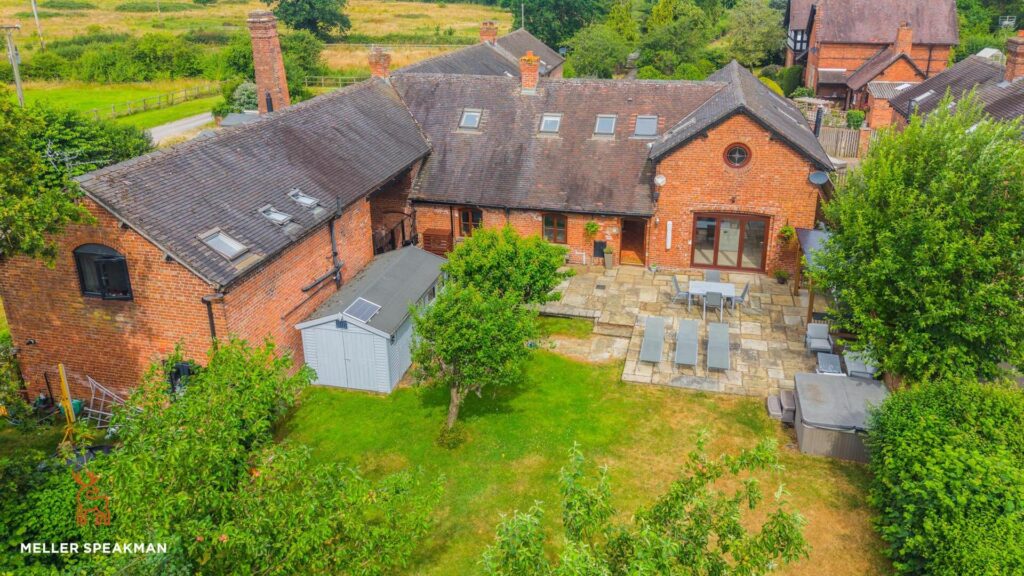
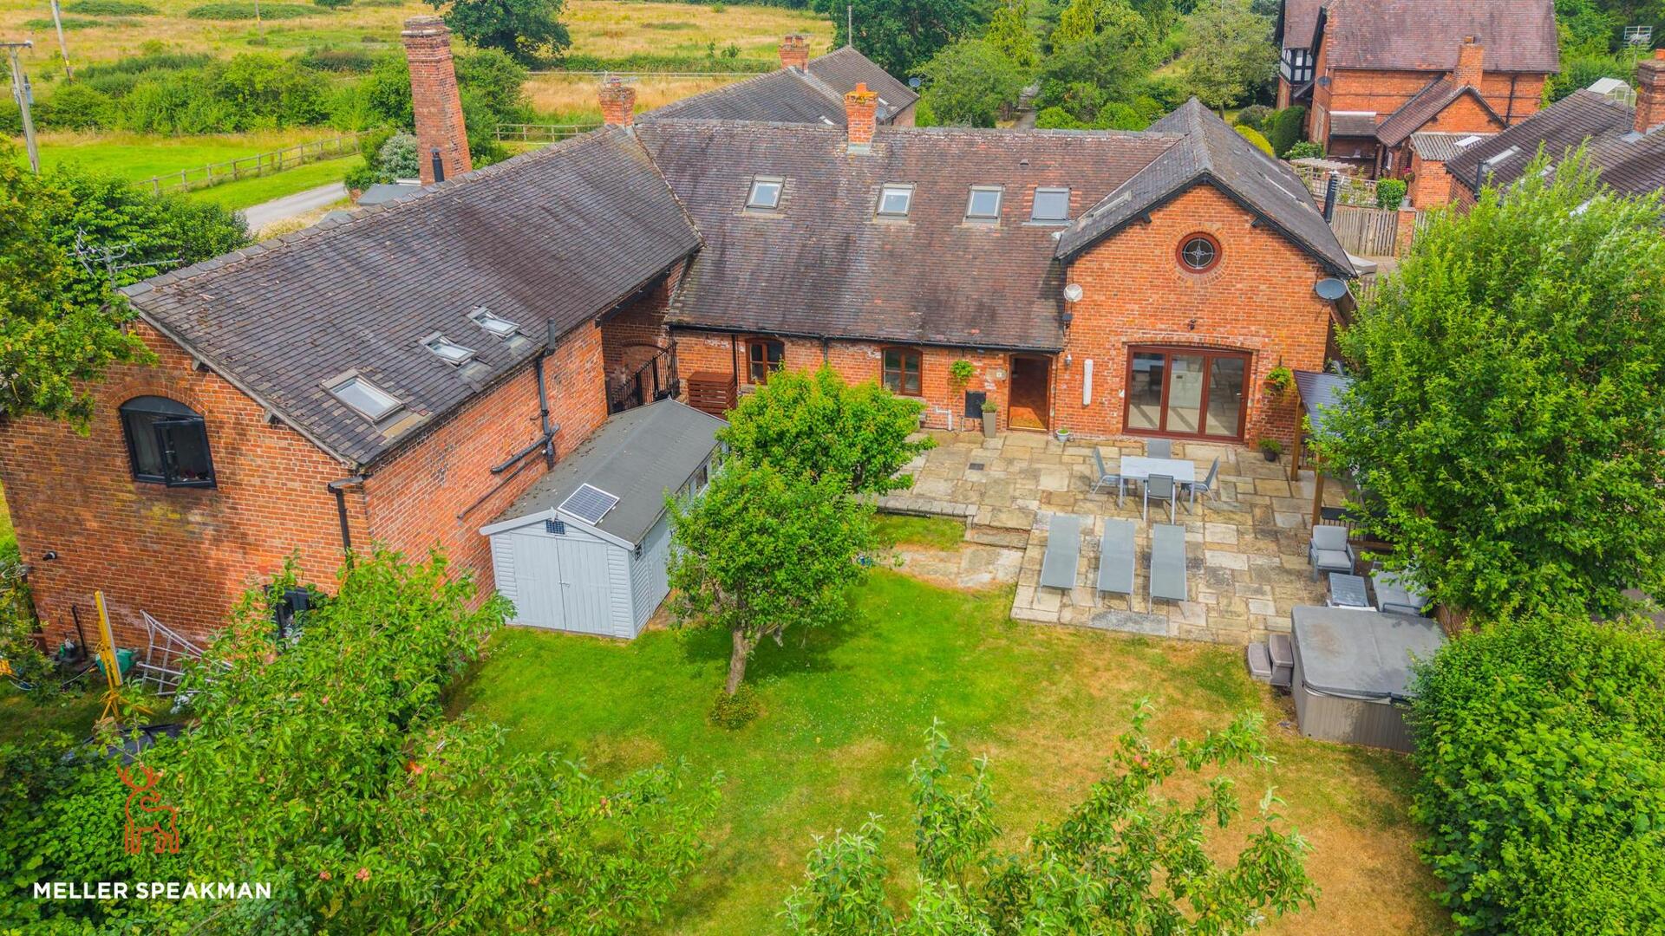
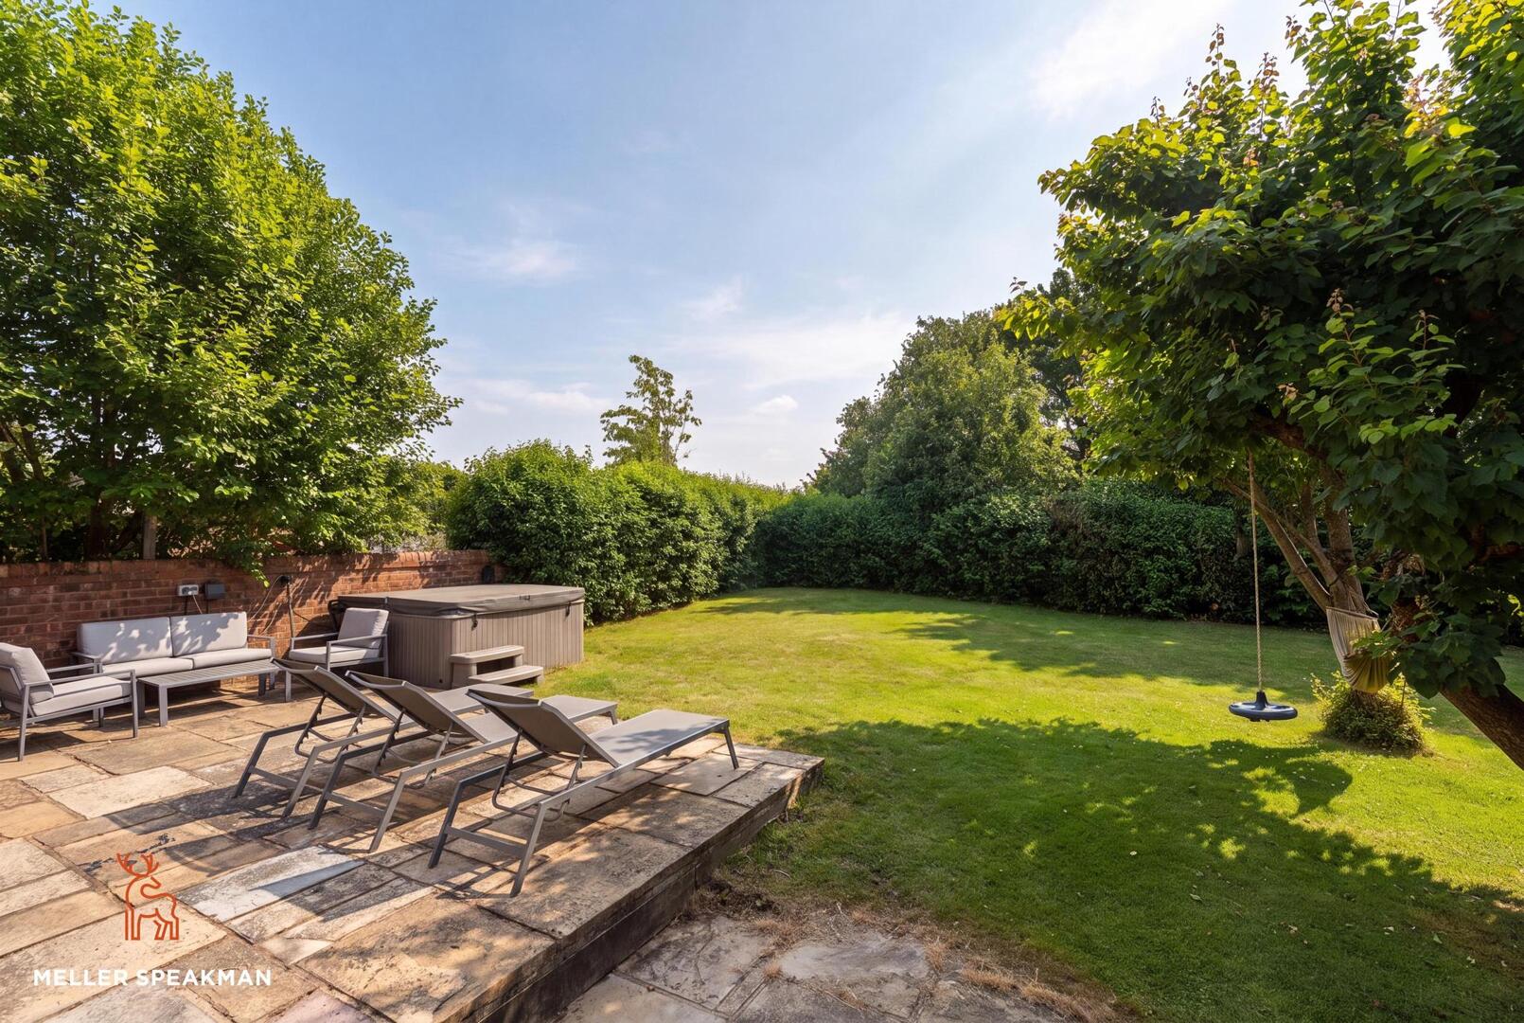
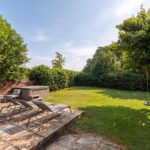
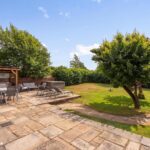
The property benefits from a lovely private garden which is of a very good size and laid to lawn with extensive patio area. There is a large garden shed, two sets of external power points and an outside tap. The also property benefits from having three car parking spaces one of which has an EV charging point.
Property Information
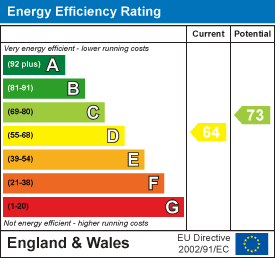
Mains electricity and water are connected. LPG central heating is installed. Drainage is via a sewerage treatment plant serving the development. We must advise prospective purchasers that none of the fixtures, fittings or services have been tested. Prospective buyers are advised to obtain their own individual reports prior to purchase. EPC Band - D. Council Tax Band - F (Cheshire East Council). Tenure - we are informed is Freehold.
Management Company
A management company is in place to deal with the maintenance and cost of the communal areas and private drainage system. The current cost is £50 per month and all property owners are shareholders in the management company.